Leave a Message

Thank you for your message. I will be in touch with you shortly.

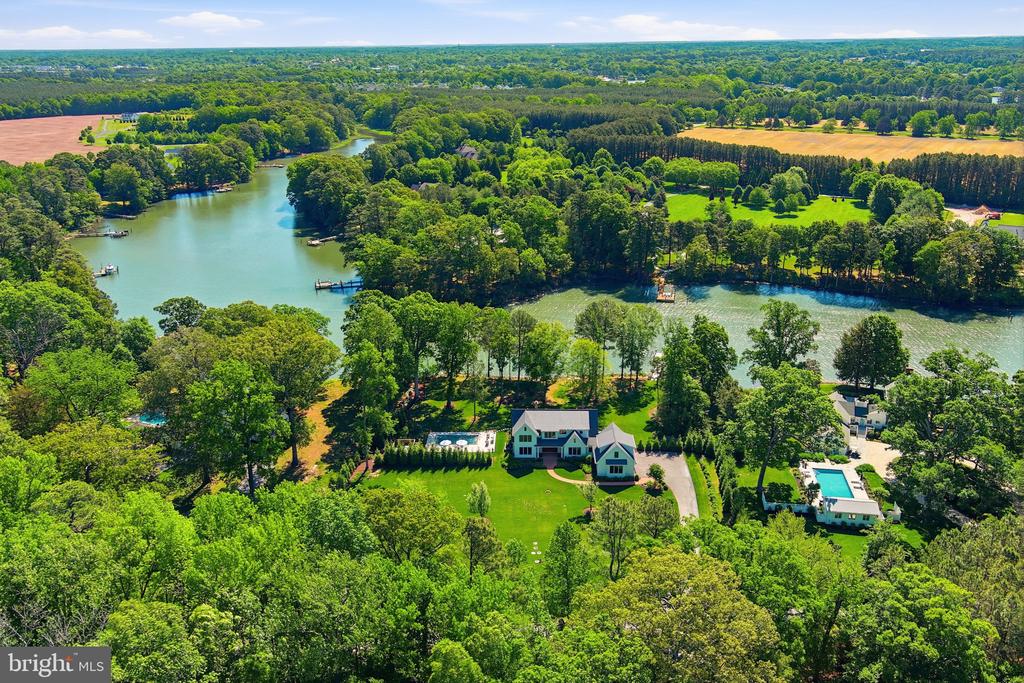
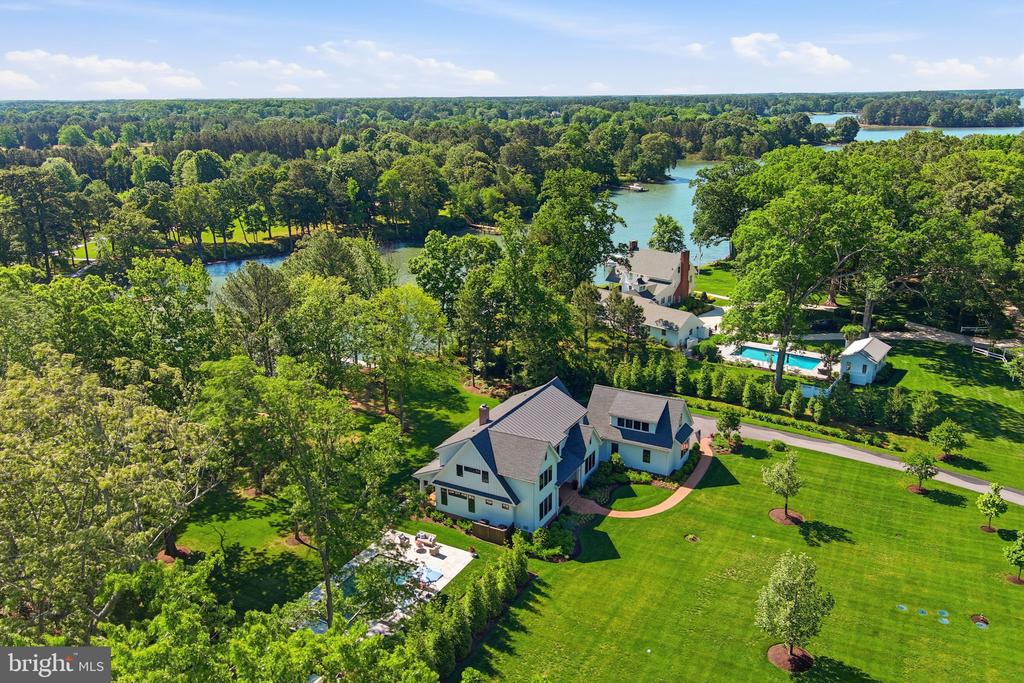
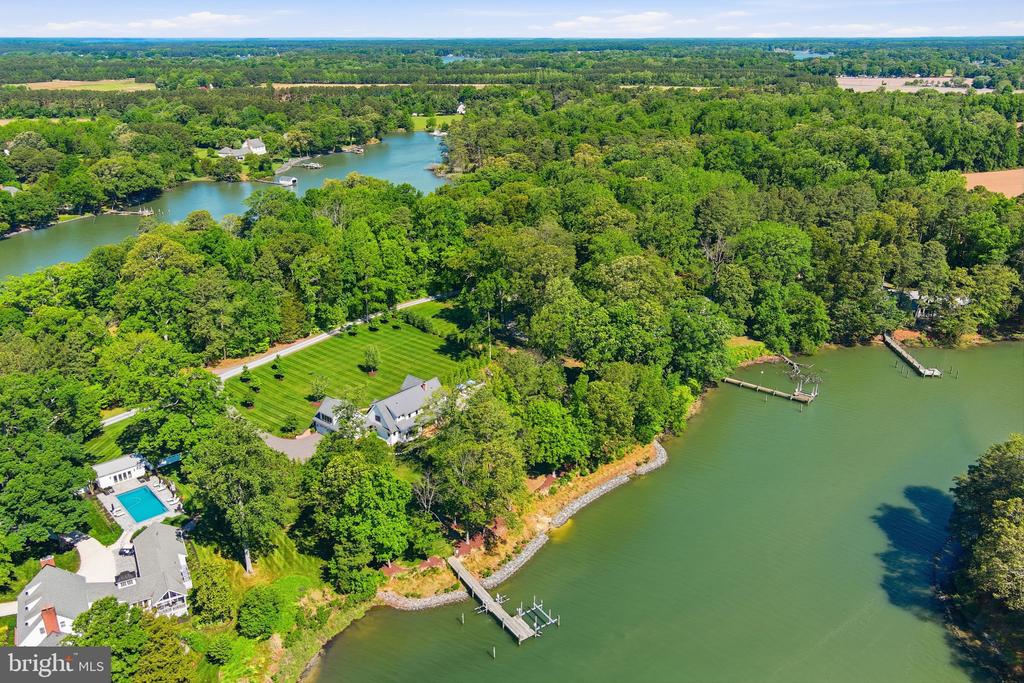
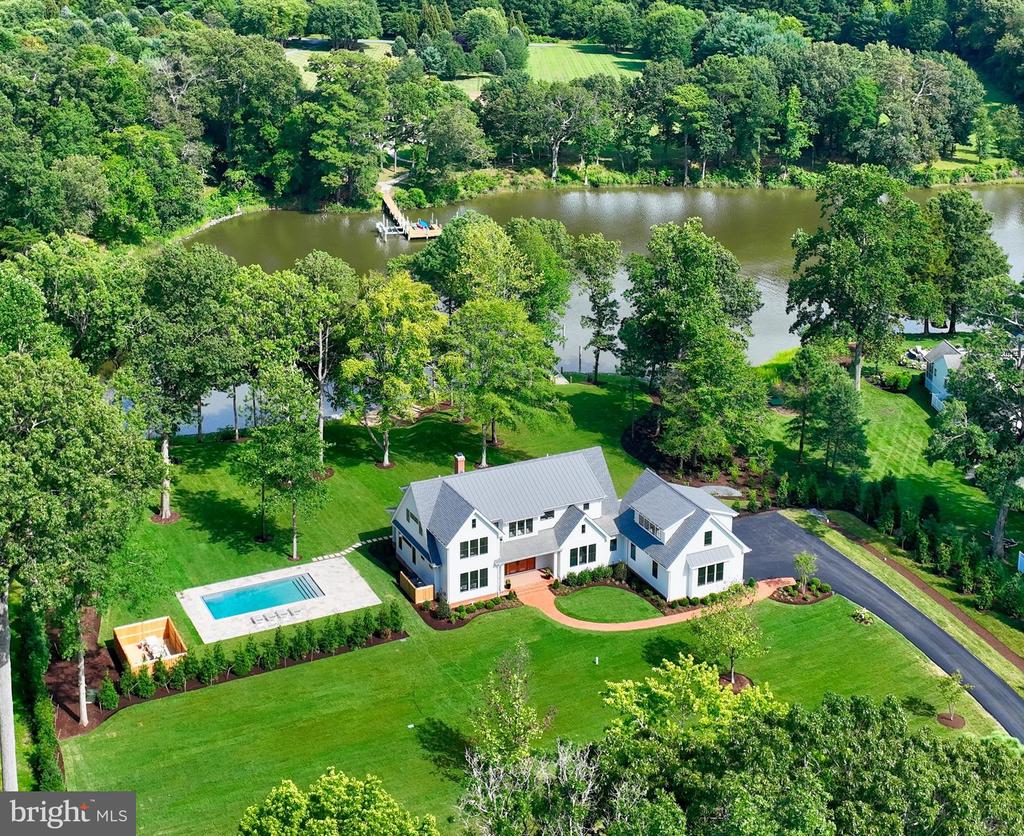
Aerial view of a white home with a pool, dock, and tree-lined pond.
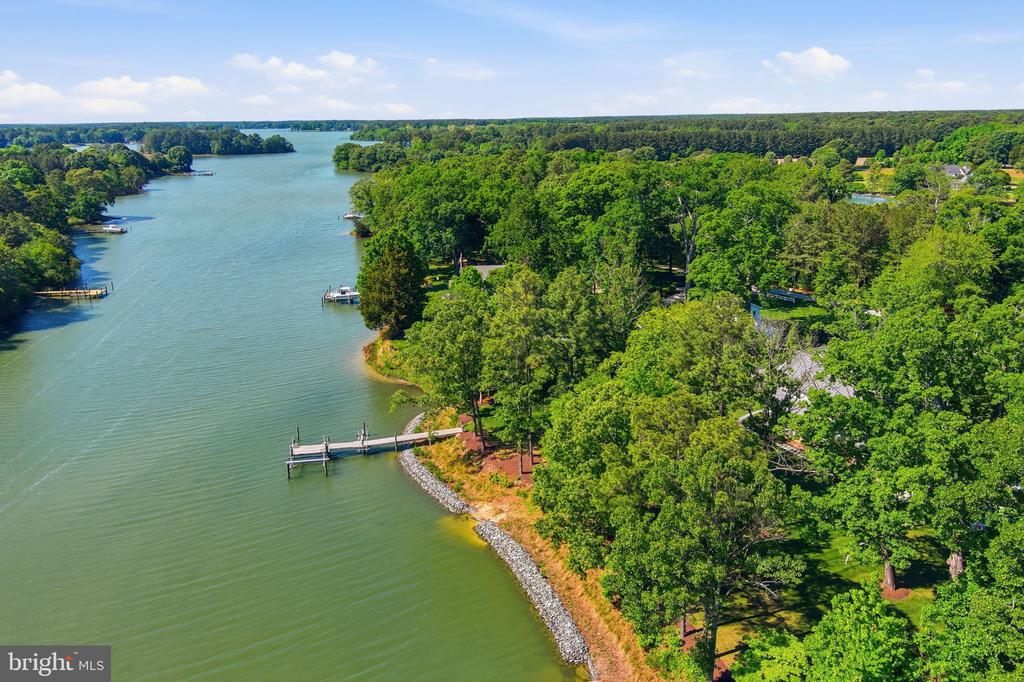
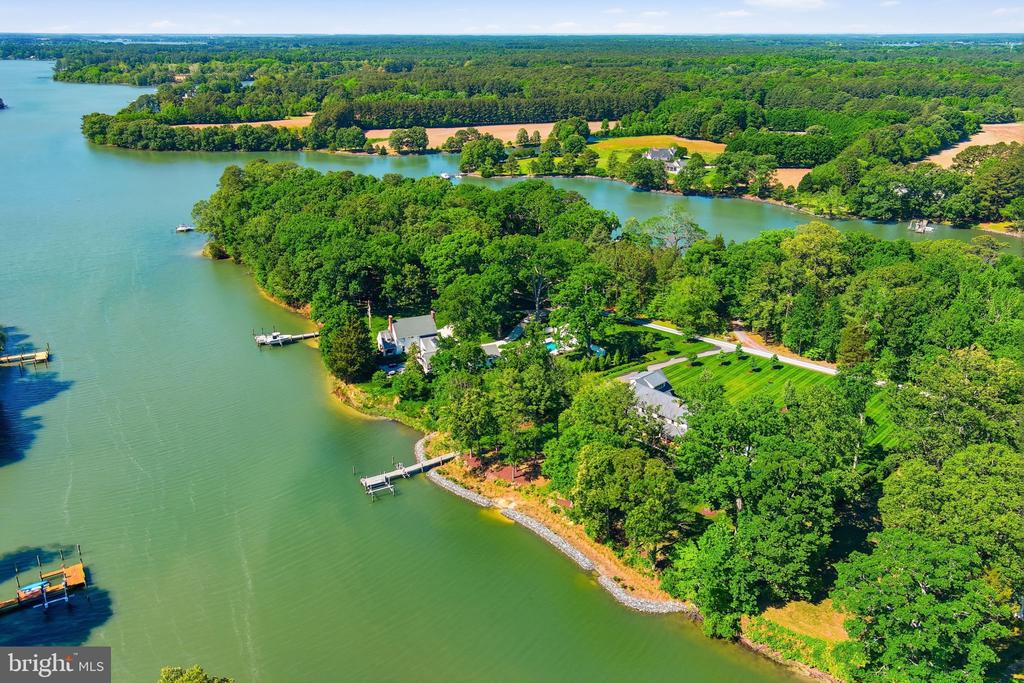
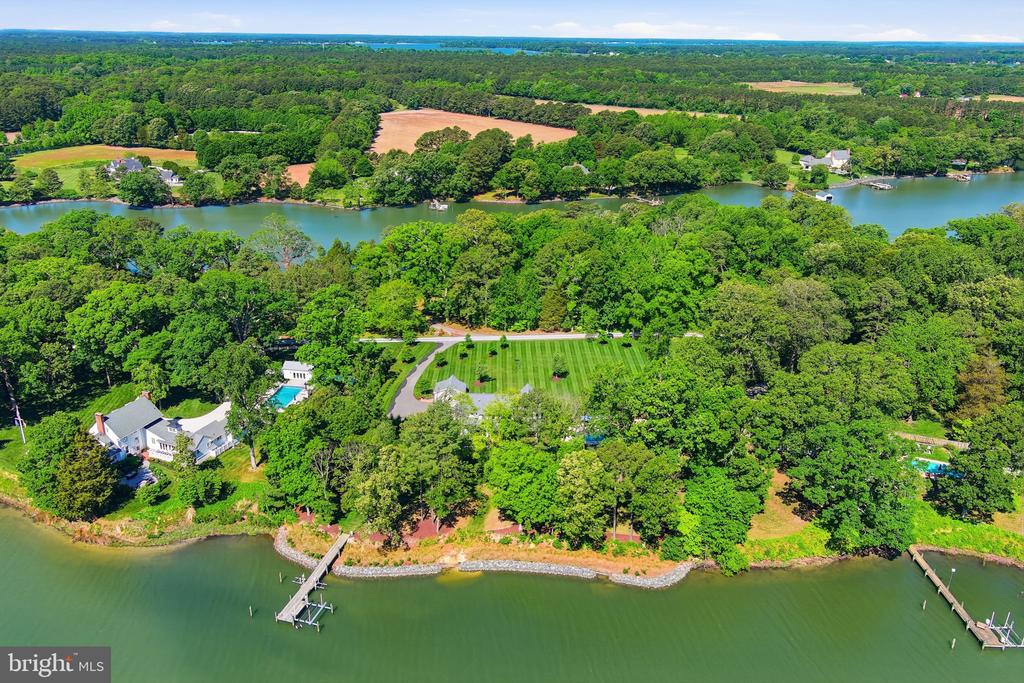
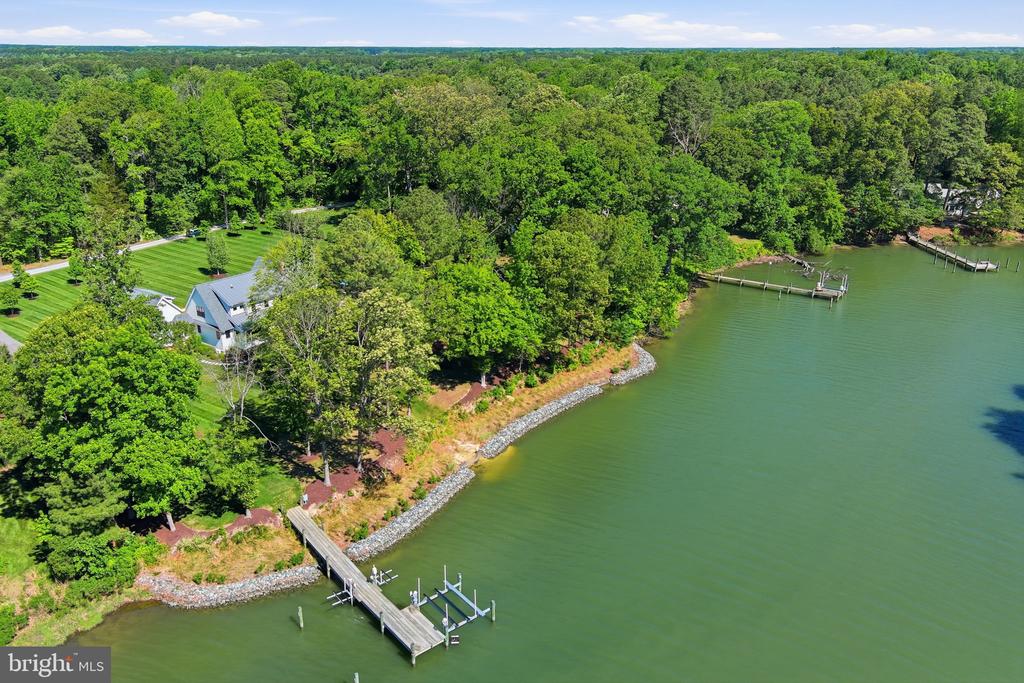
Aerial view of a wooded waterfront shoreline with private docks along a broad creek.
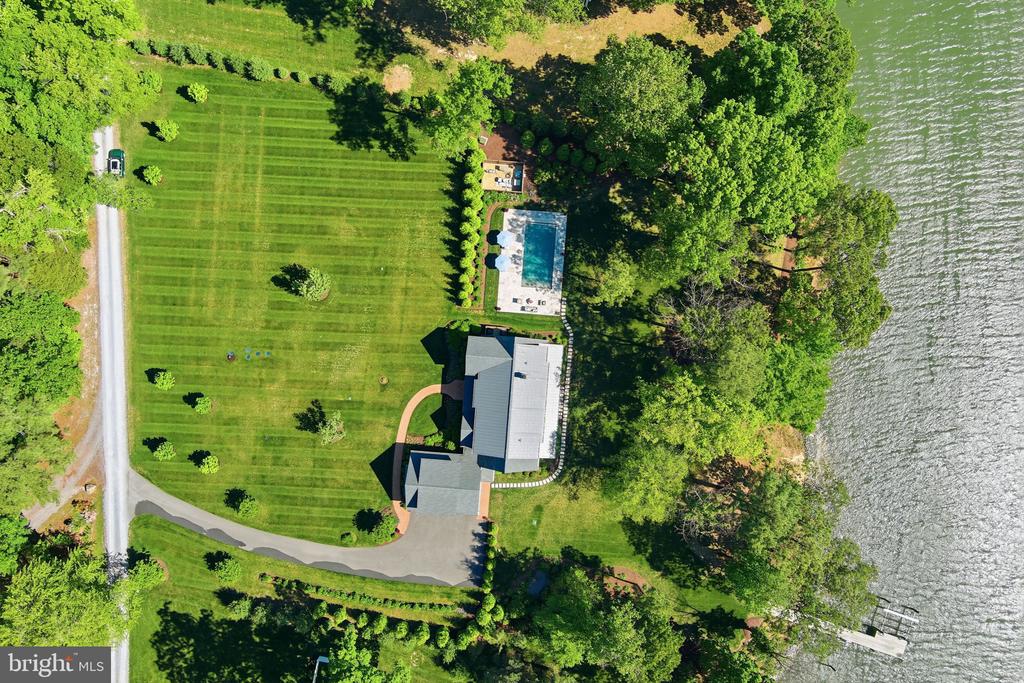
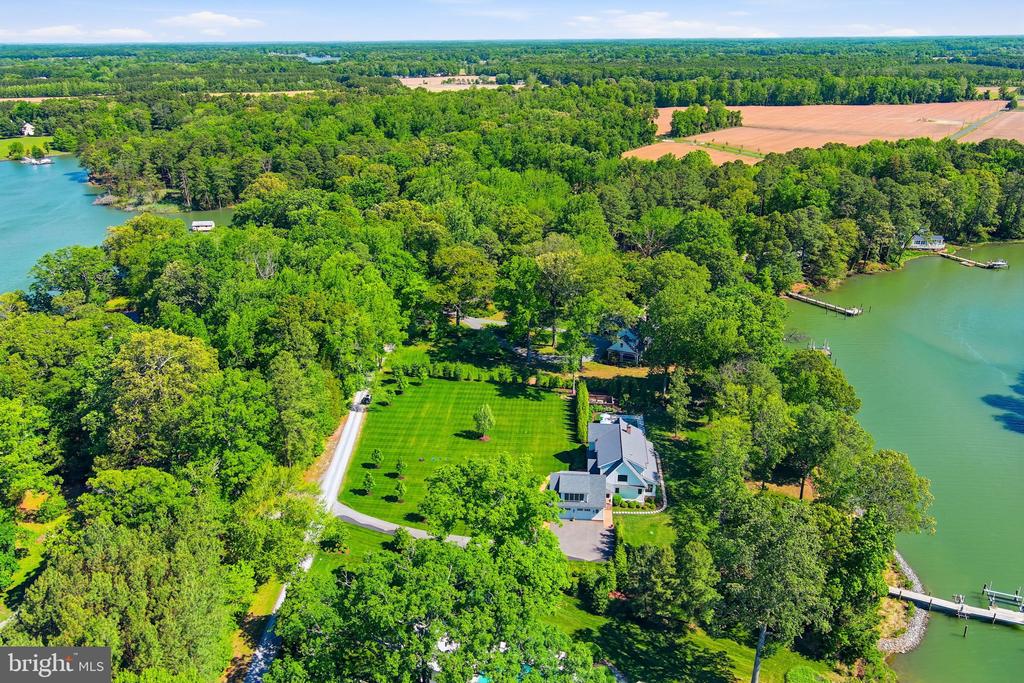
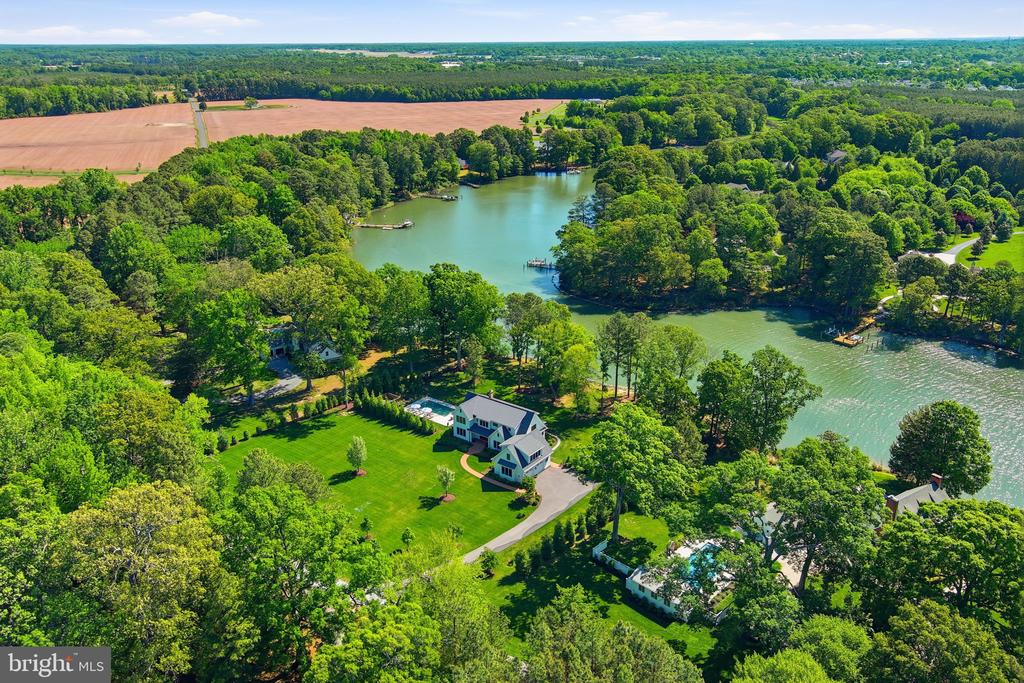
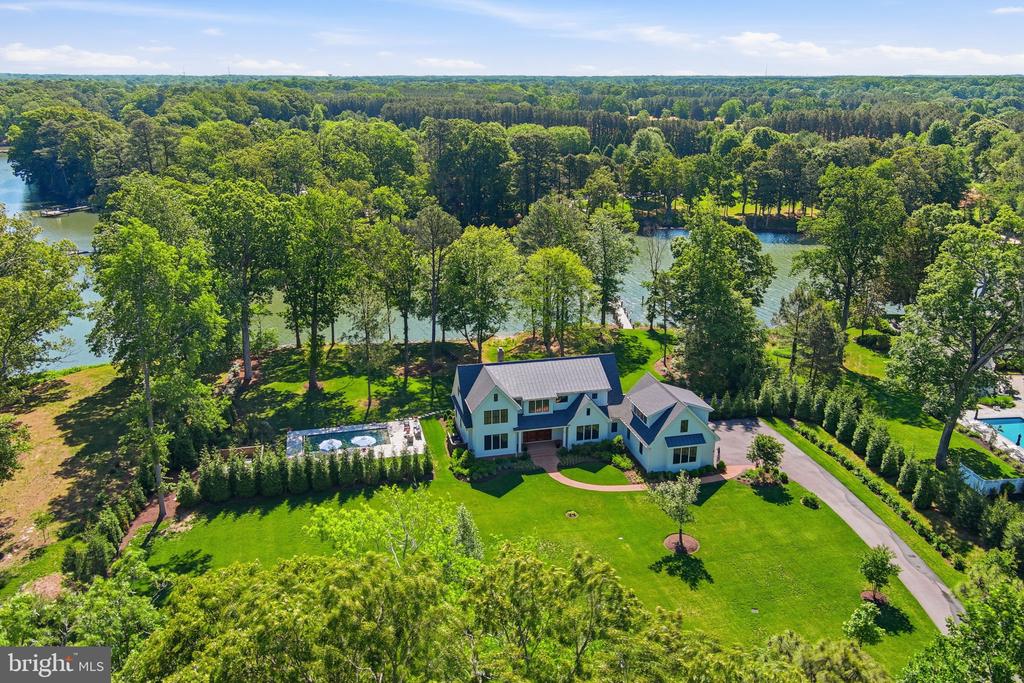
Waterfront home with a swimming pool, expansive lawn, mature trees, and a dock.
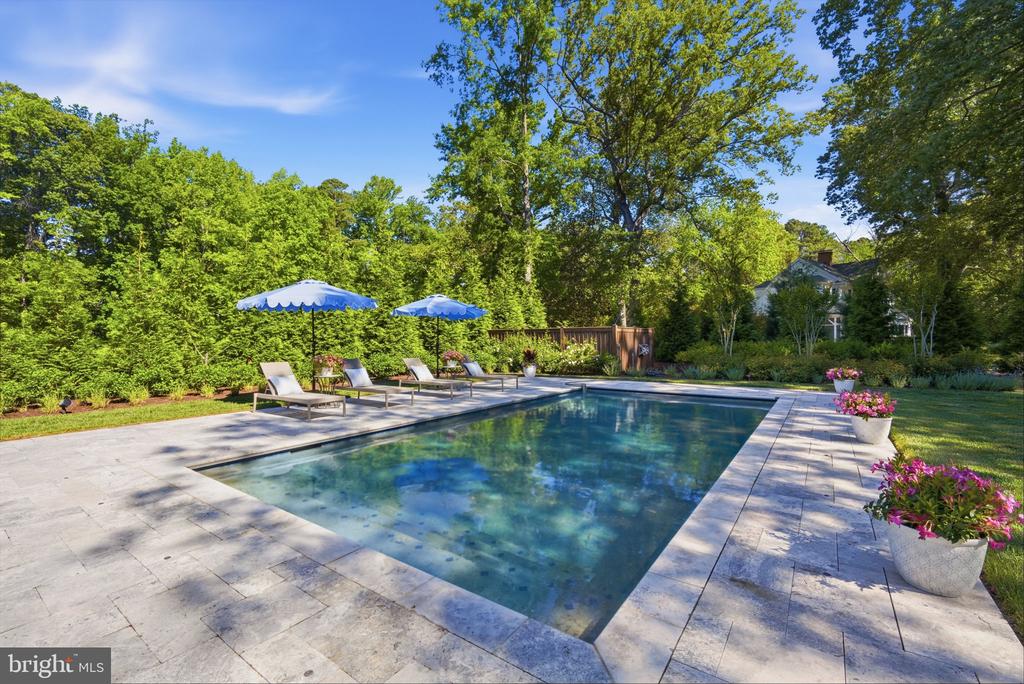
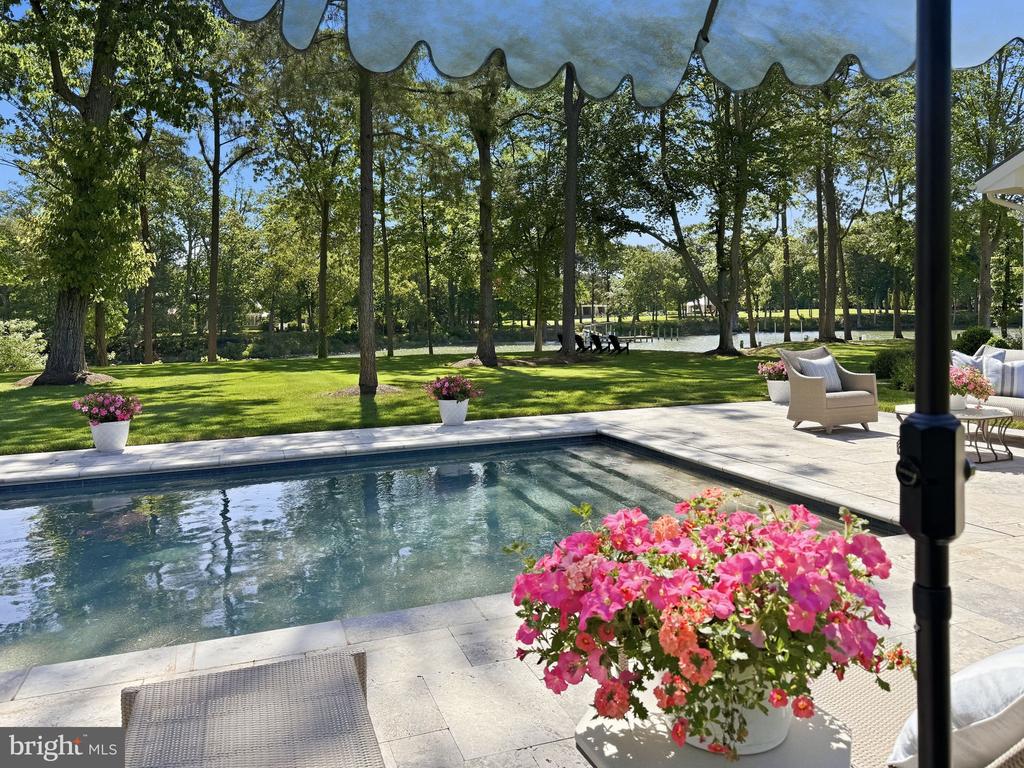
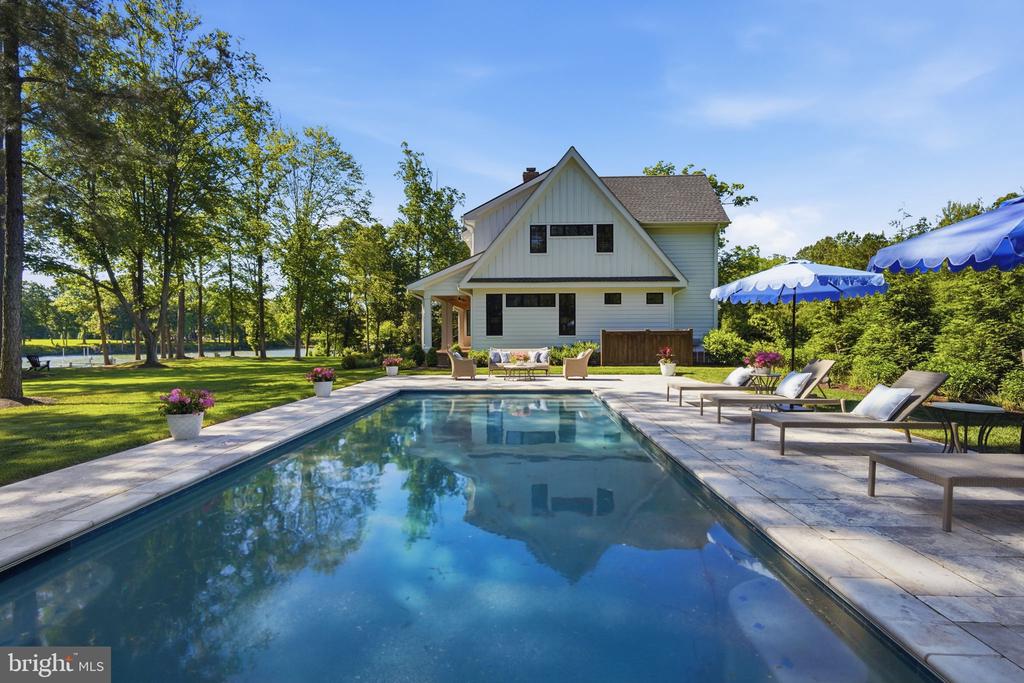
Backyard swimming pool with a stone patio, lounge chairs, blue umbrellas, and surrounding trees.
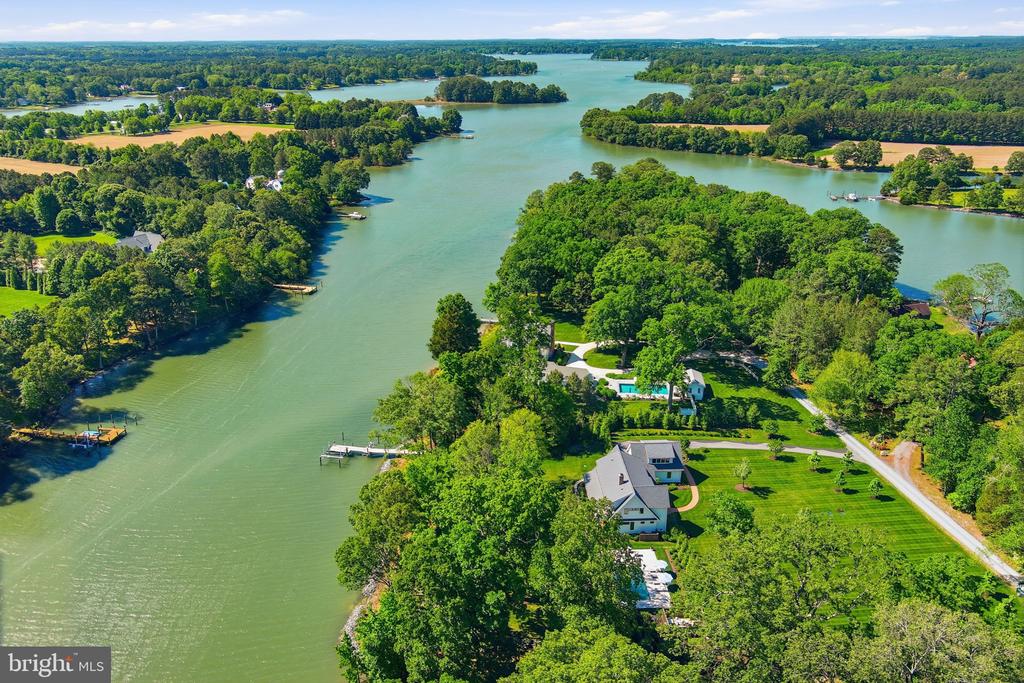
Aerial view of a waterfront home with a pool, lawn, and private docks along a winding river.
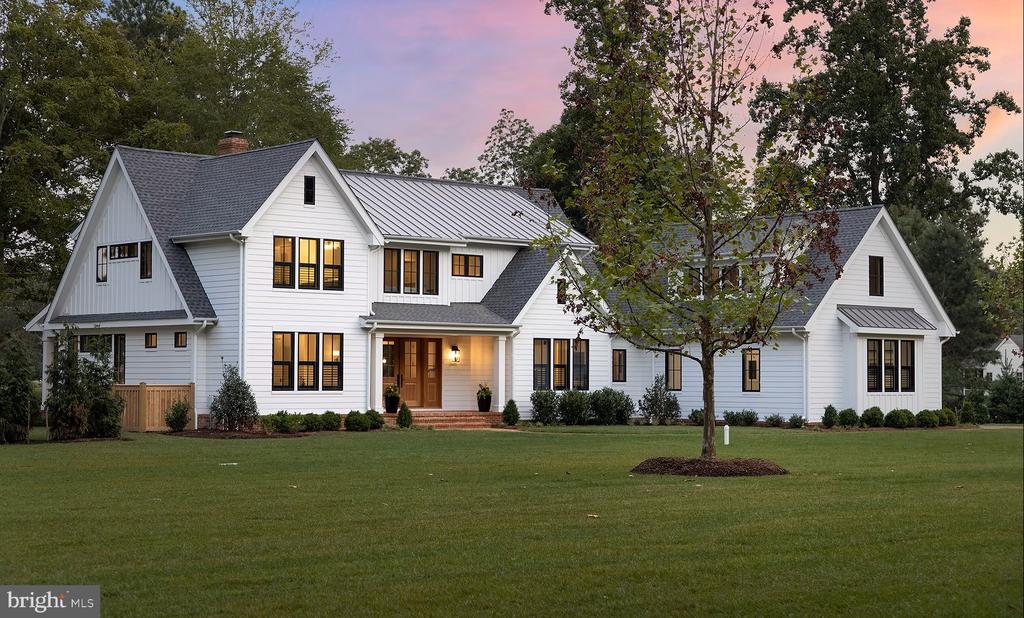
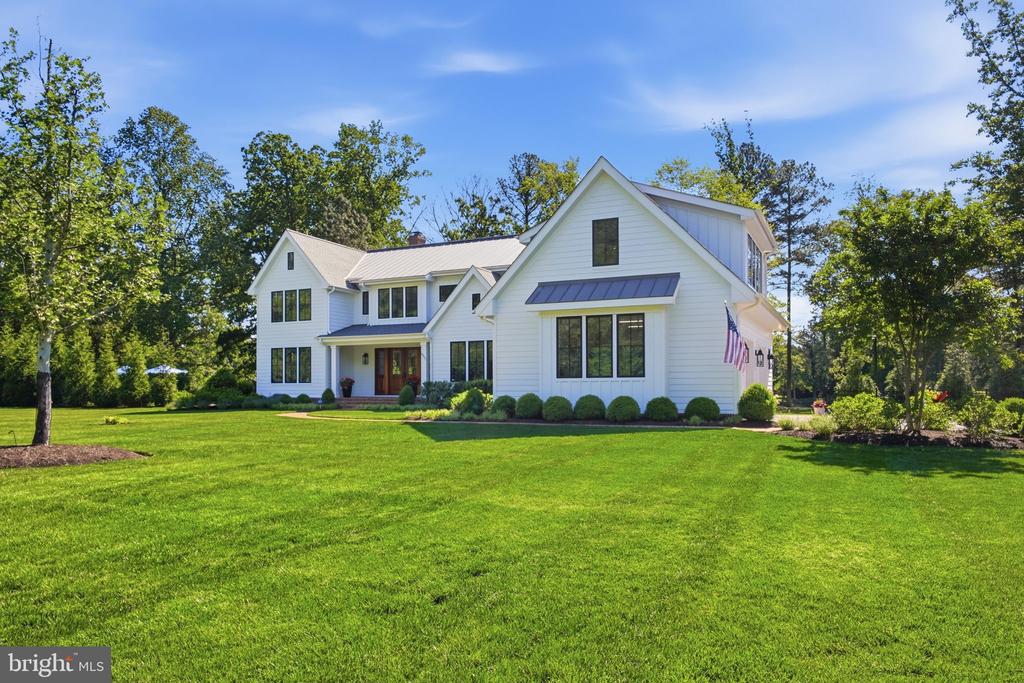
White two-story farmhouse with dark metal roofs and a young tree centered on its lawn at dusk.
Waterfront home surrounded by trees, with a broad lawn and river views.
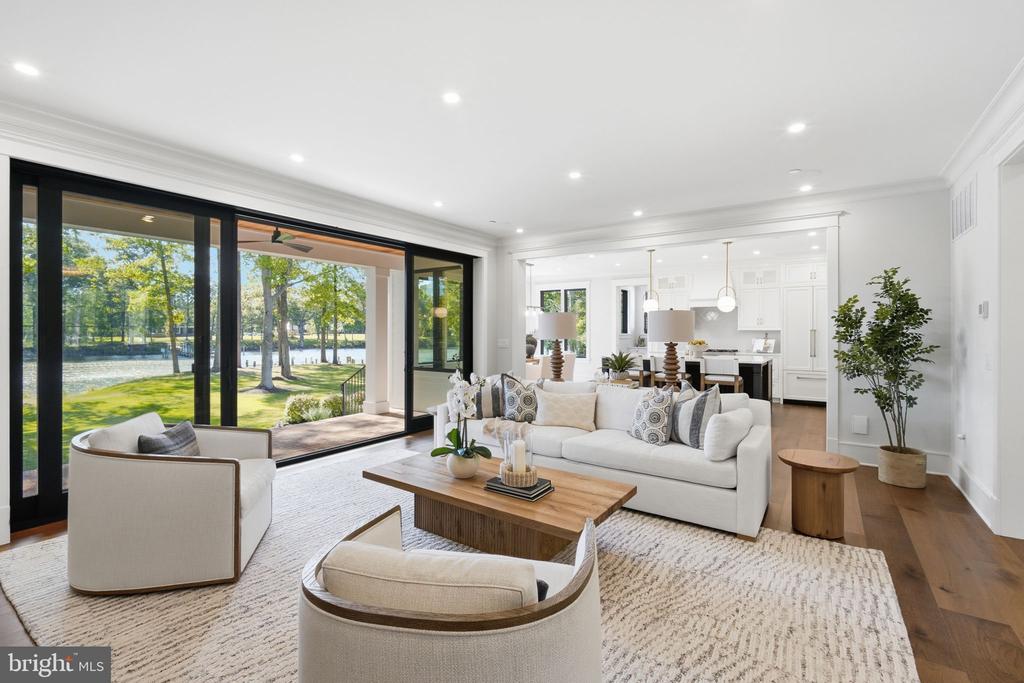
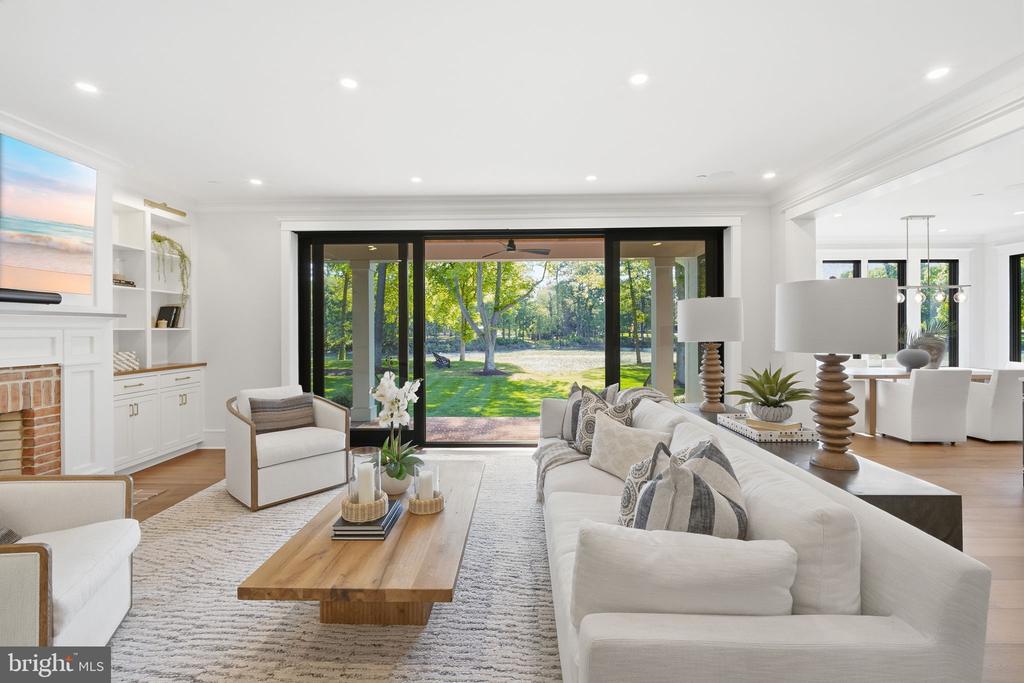
Staged living room with wide sliding glass doors overlooking the water and an open kitchen.
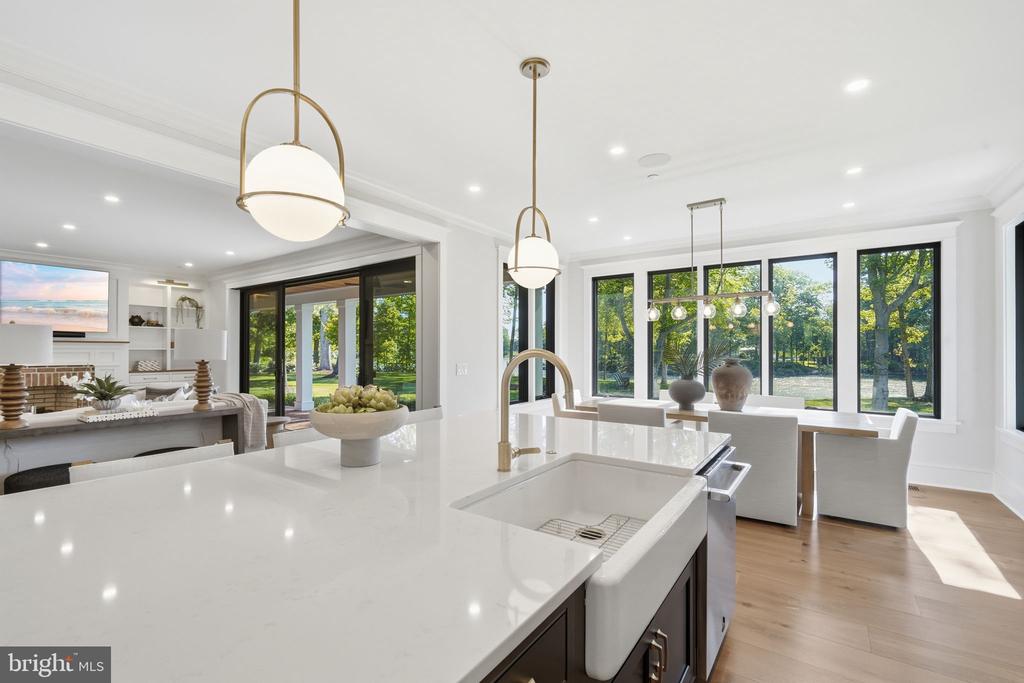
Open kitchen with a white island and farmhouse sink beside large windows overlooking trees.
Swimming pool beside a stone patio, with pink flowers, lounge chairs, and mature trees beyond the lawn.
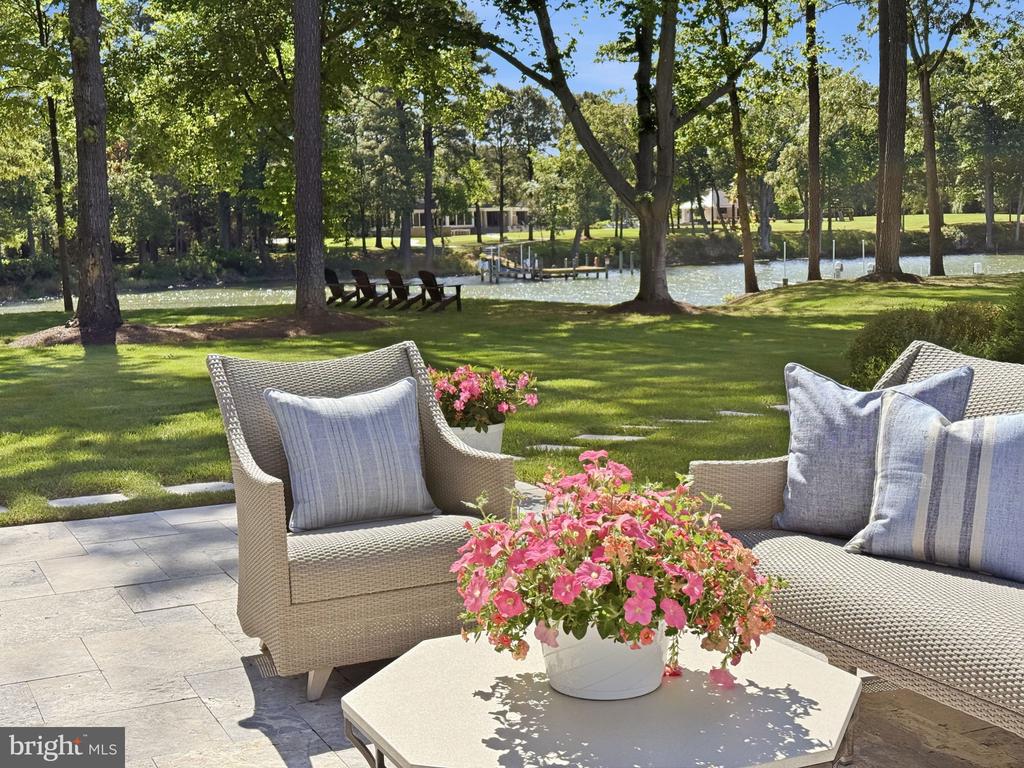
Waterfront patio with wicker seating and pink flowers beside a tree-shaded lawn.
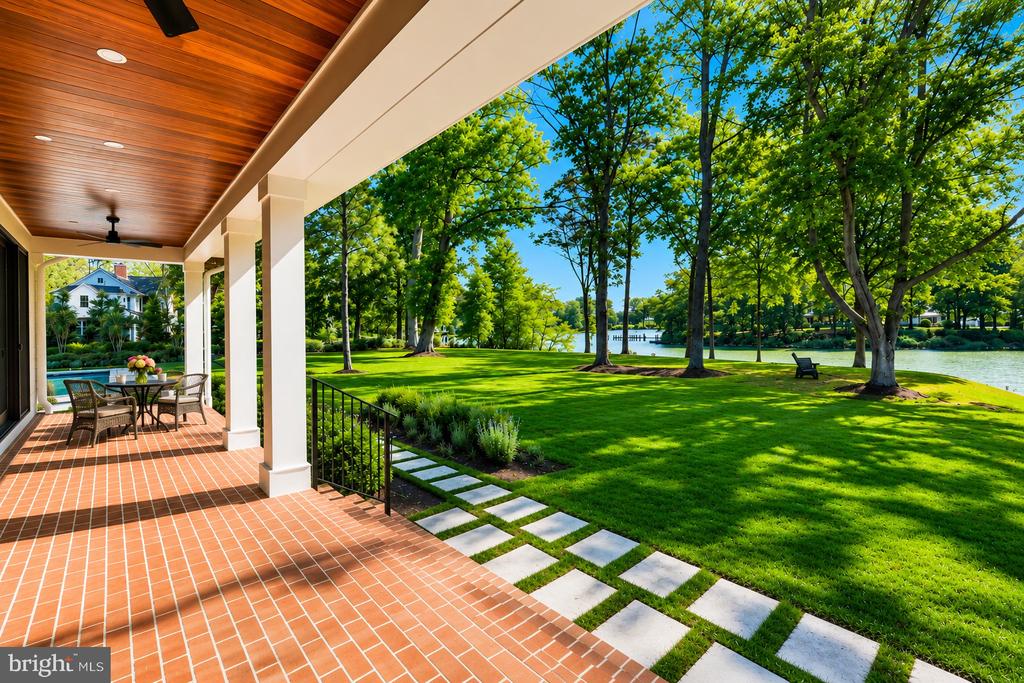
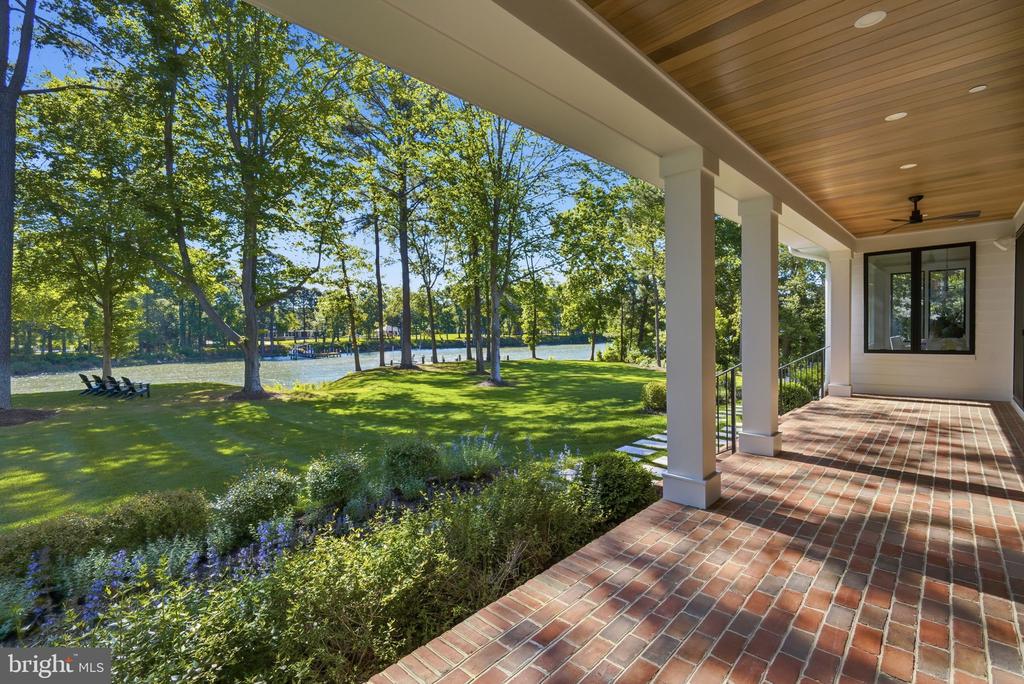
Covered porch with brick flooring and outdoor dining overlooking a tree-lined lawn and water.
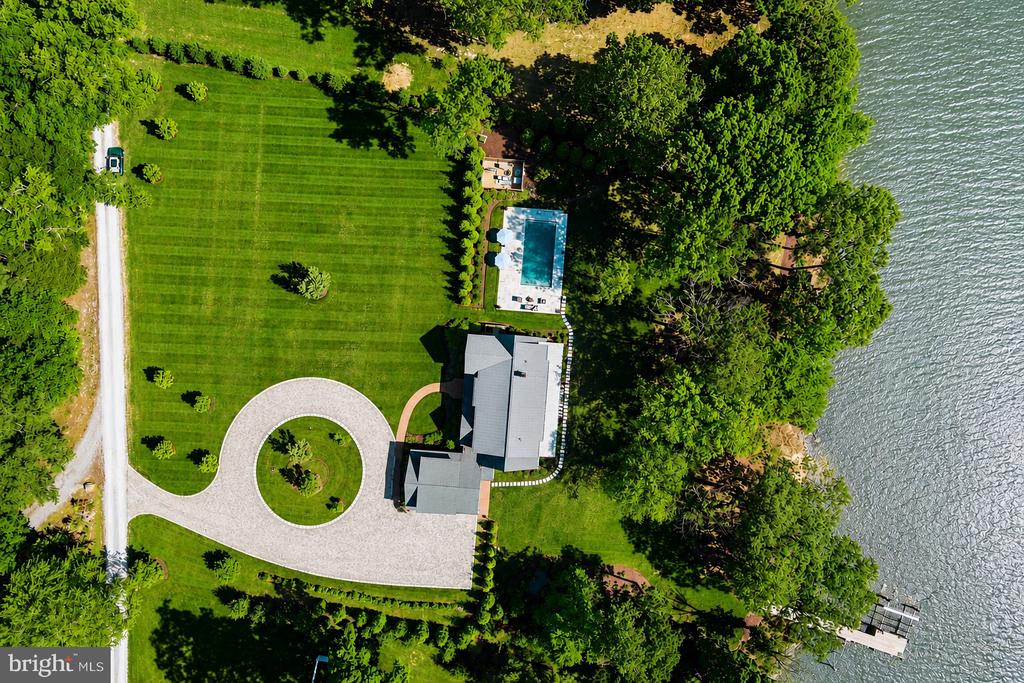
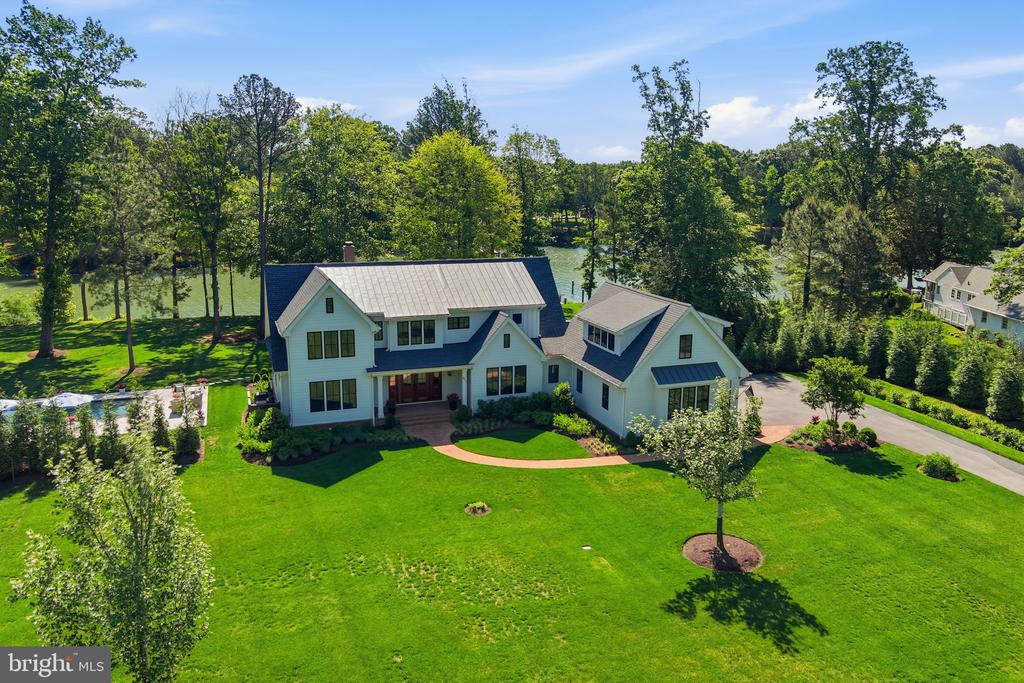
Waterfront home with a circular driveway, swimming pool, and dock beside a broad lawn.
Aerial view of a waterfront home with a swimming pool, manicured lawn, and wooded shoreline.
House behind a swimming pool, with a paved patio, blue umbrellas, and mature trees.
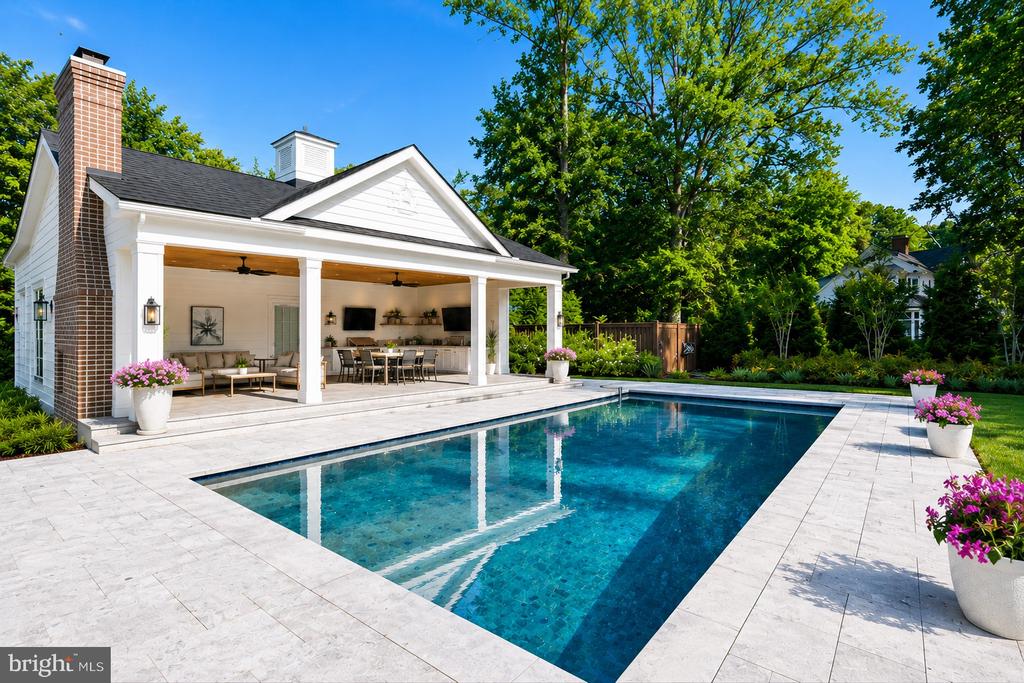
Backyard pool beside a covered outdoor living and dining area.
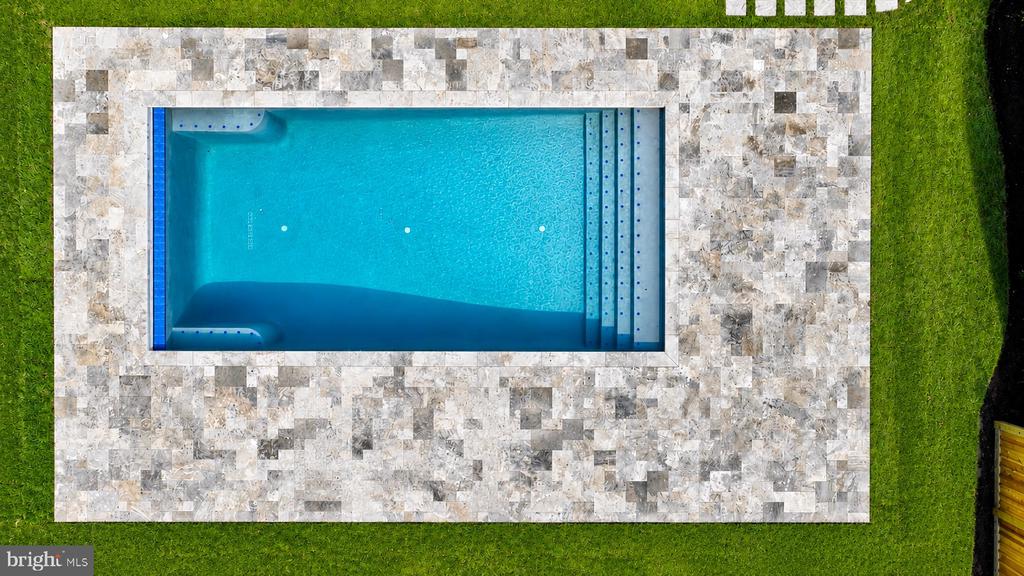
Rectangular swimming pool with a light stone-tile deck, viewed from above.
Staged living room with a white sofa, fireplace, and large glass doors overlooking a green lawn and trees.
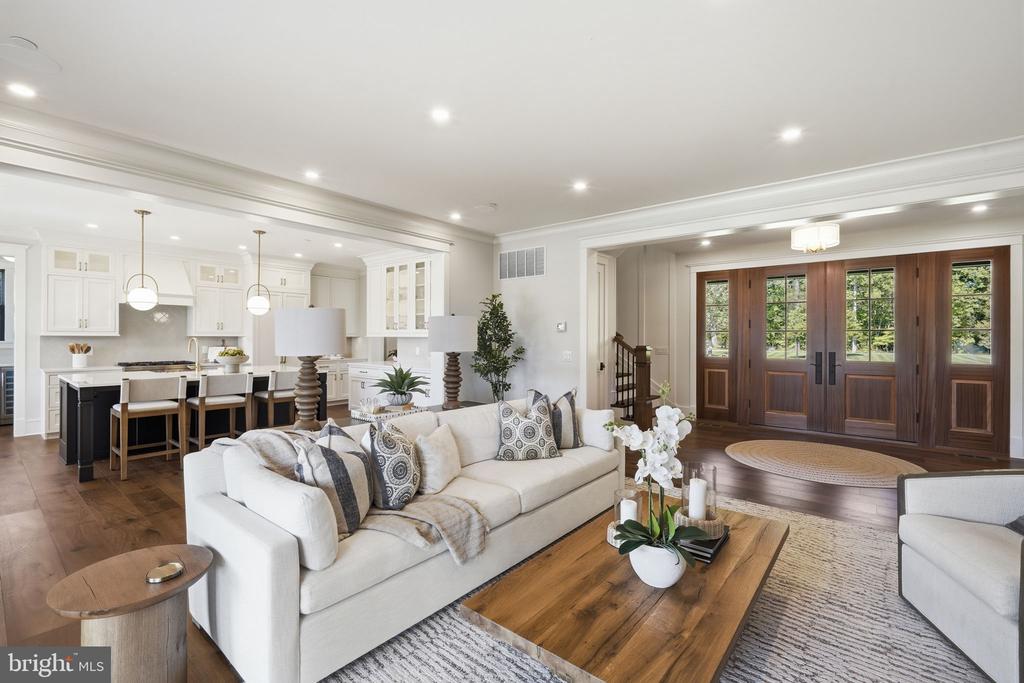
Open-plan living room with a cream sofa, white kitchen, wood floors, and dark wood entry doors.
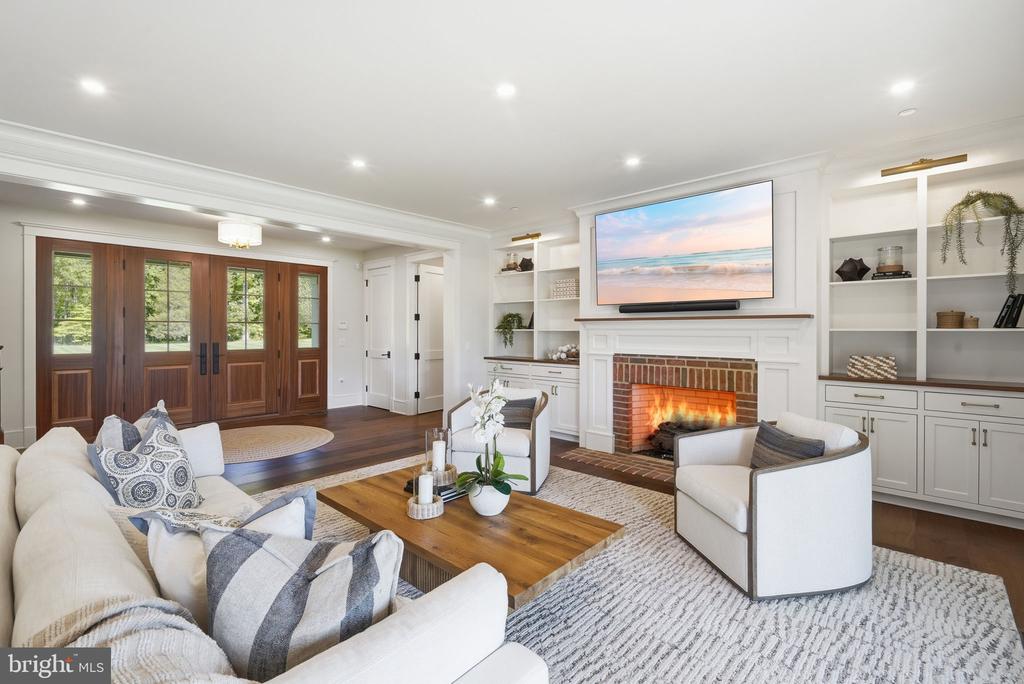
Living room with a brick fireplace, built-in cabinetry, white seating, and wood-framed glass doors.
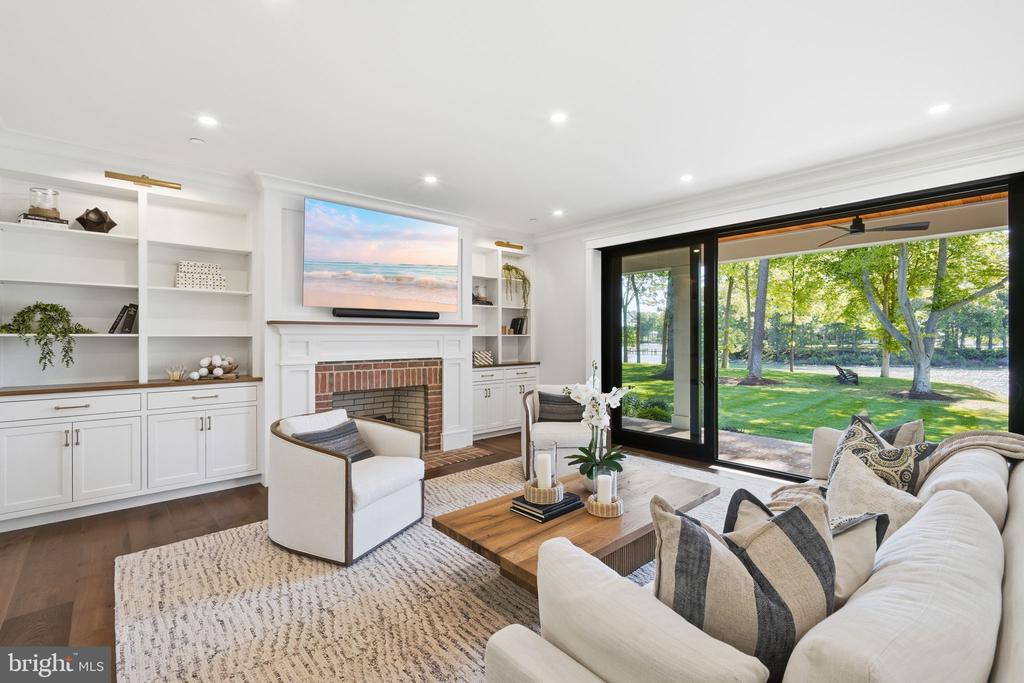
Living room with white built-ins, brick fireplace, and sliding doors overlooking a tree-lined lawn and water.
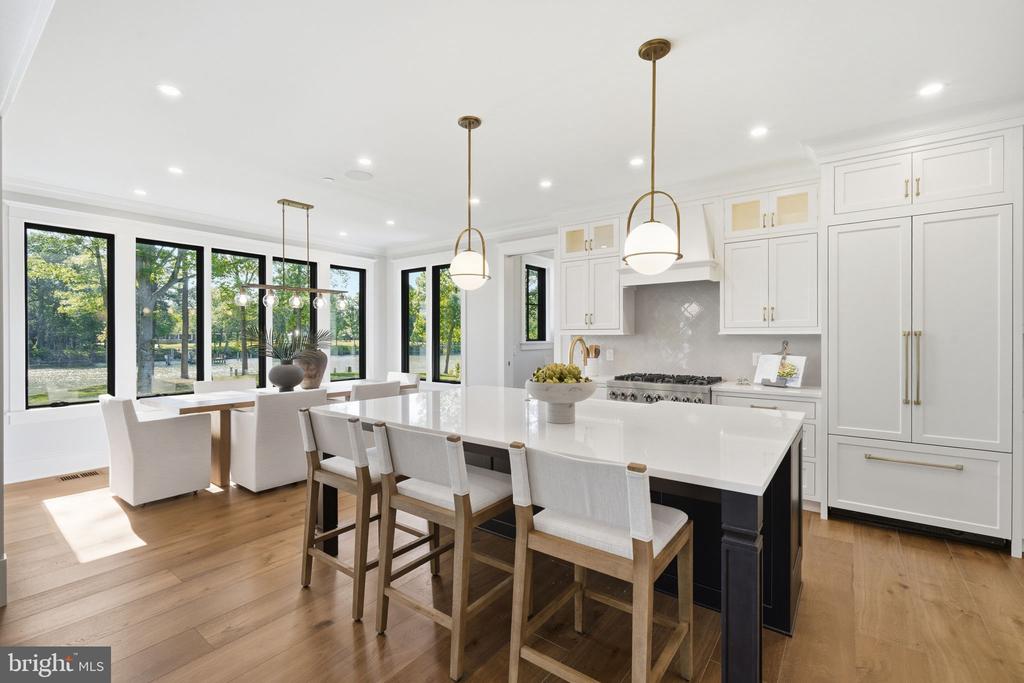
Bright white kitchen with a large island, seating, and tall windows overlooking leafy grounds.
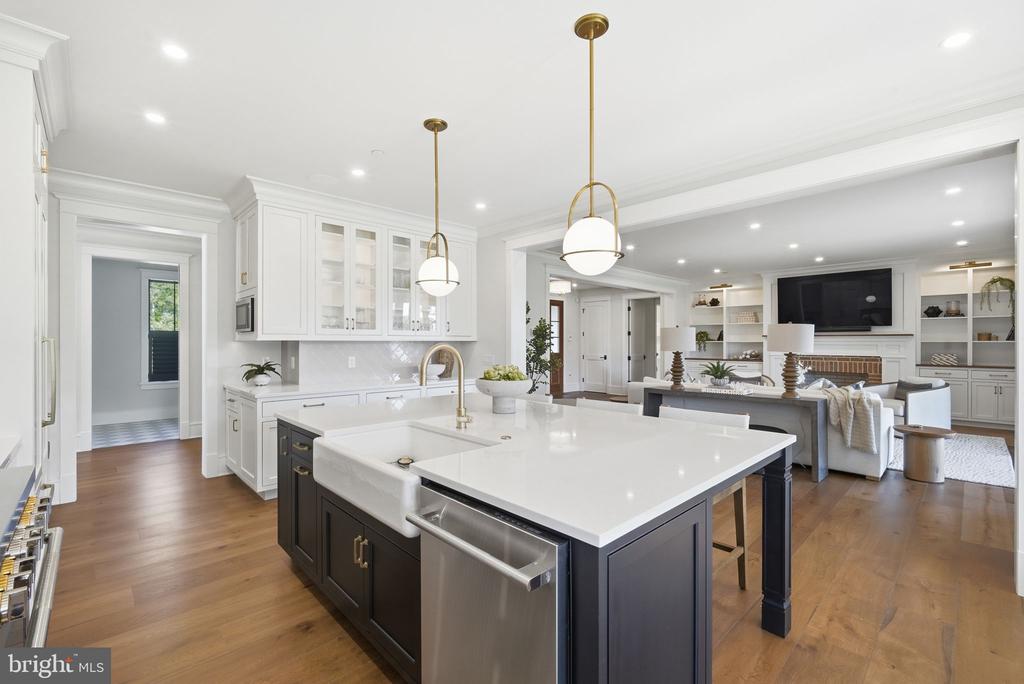
Open kitchen with a large dark island, farmhouse sink, white cabinetry, and brass pendant lights.
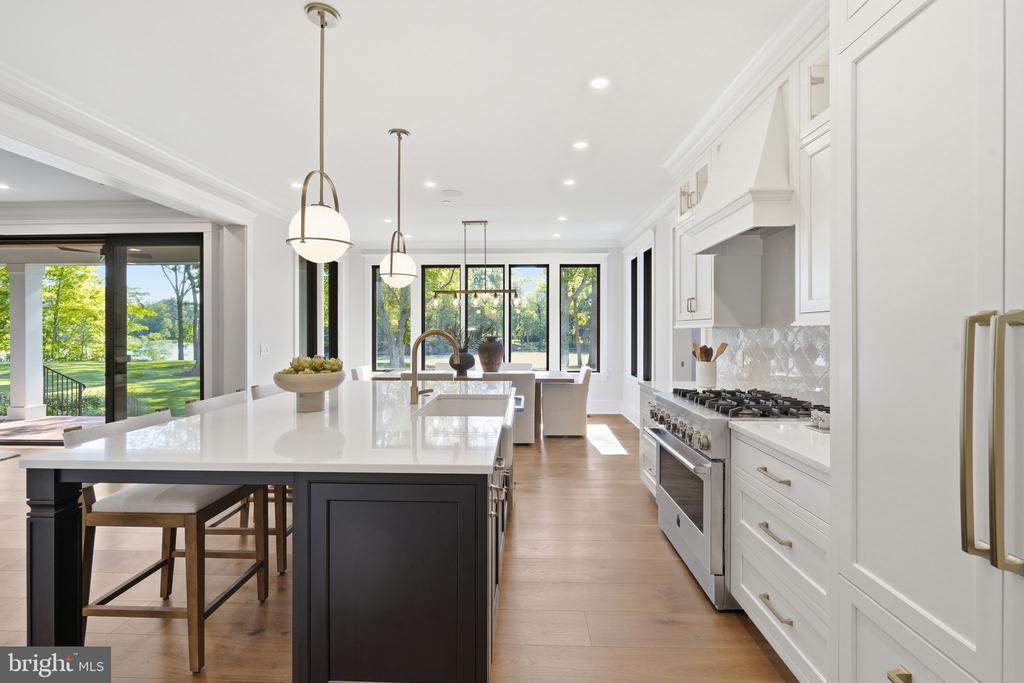
Bright kitchen with a large island, white cabinetry, stainless steel range, and windows overlooking the lawn and water.
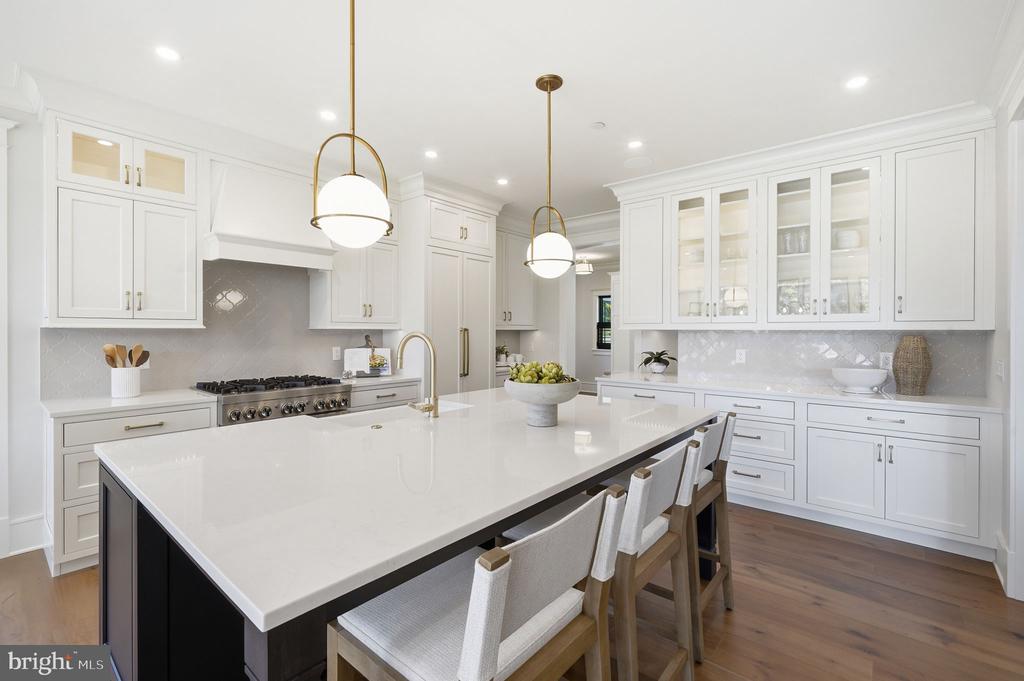
Bright kitchen with a large white island, glass-front cabinets, brass pendants, and wood flooring.
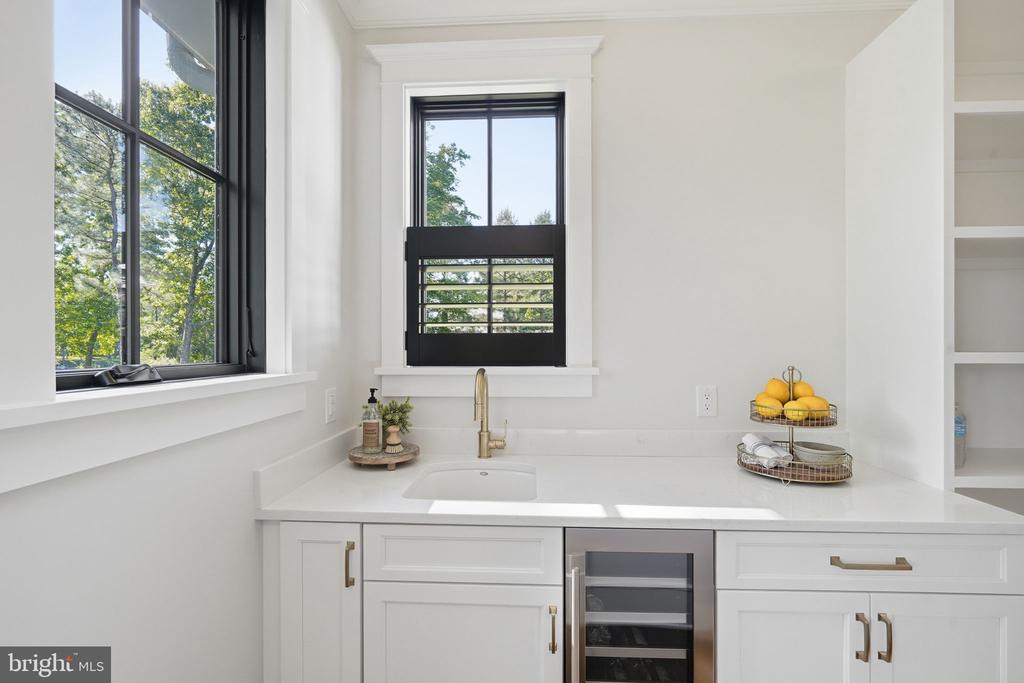
Bright white kitchen with brass fixtures, a beverage refrigerator, and large windows overlooking trees.
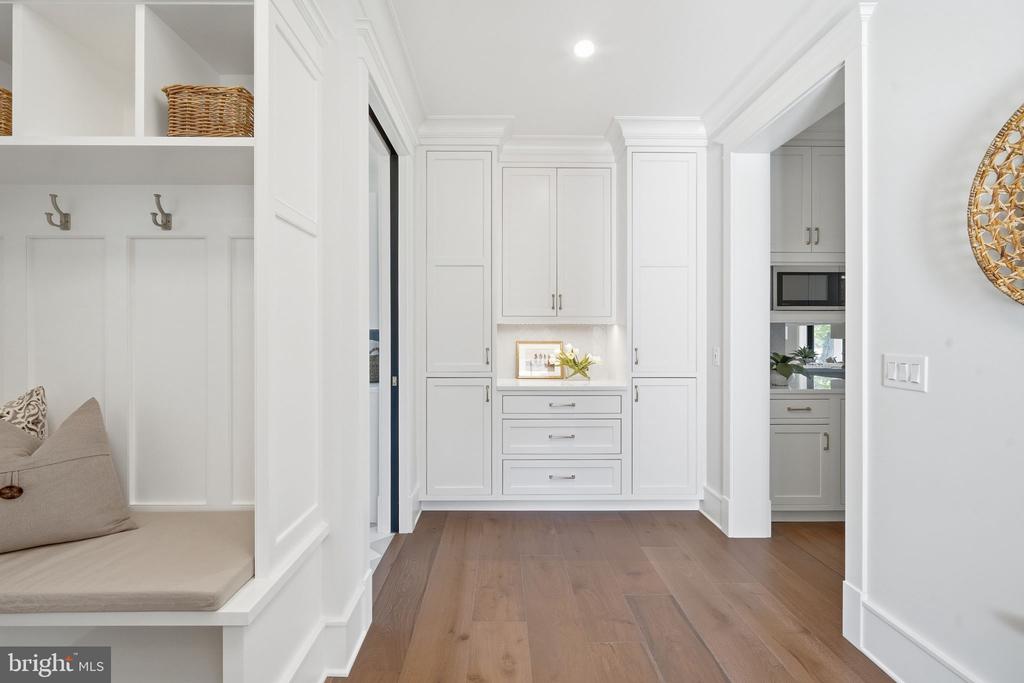
Bright mudroom with built-in white cabinetry, a cushioned bench, wall hooks, and wood flooring.
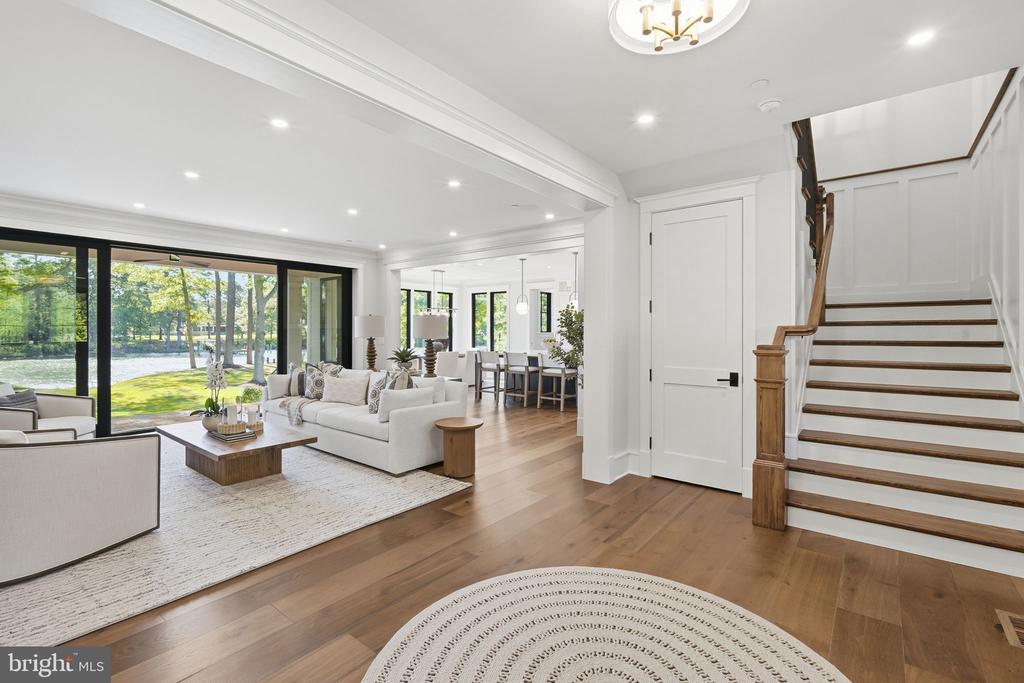
Open-plan living room with white sofas, water-facing windows, and a wood-accented staircase.
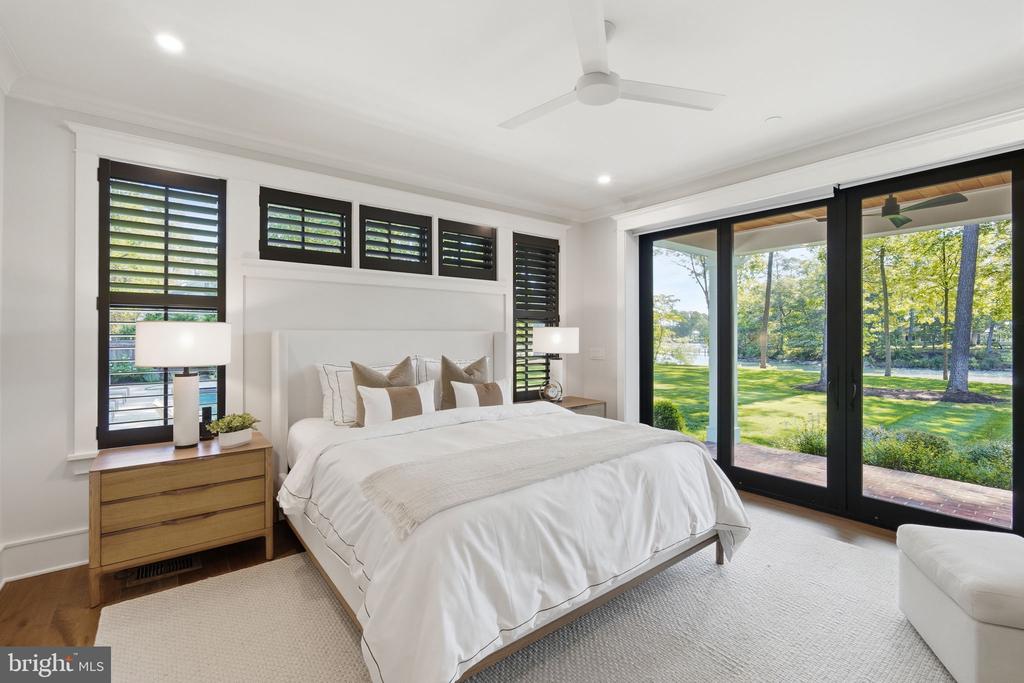
Bedroom with a white bed and sliding glass doors overlooking a lawn and water.
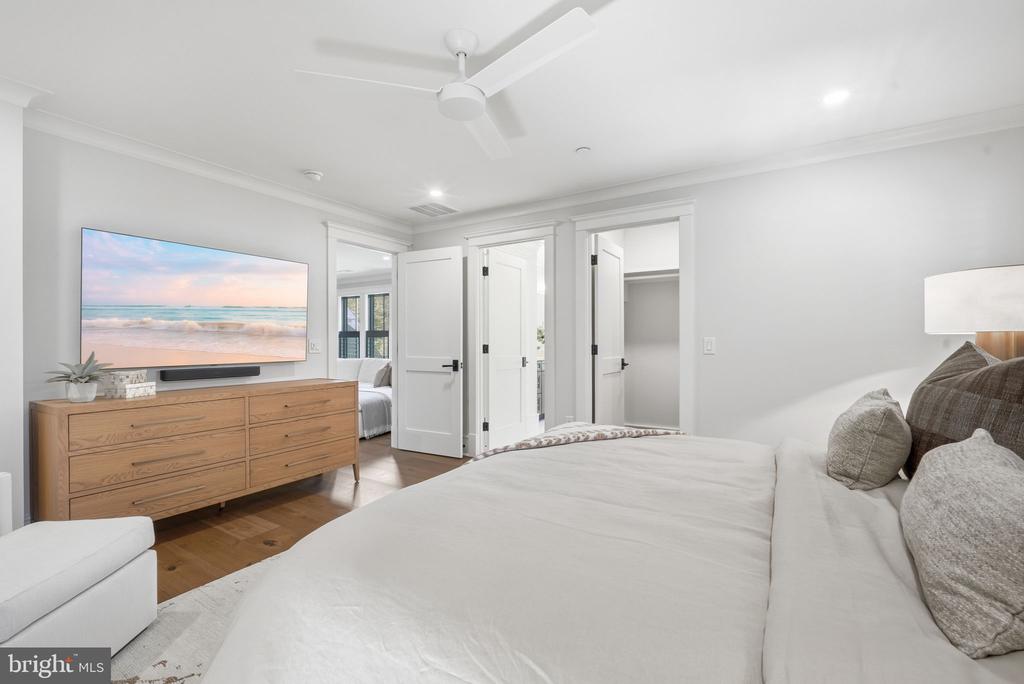
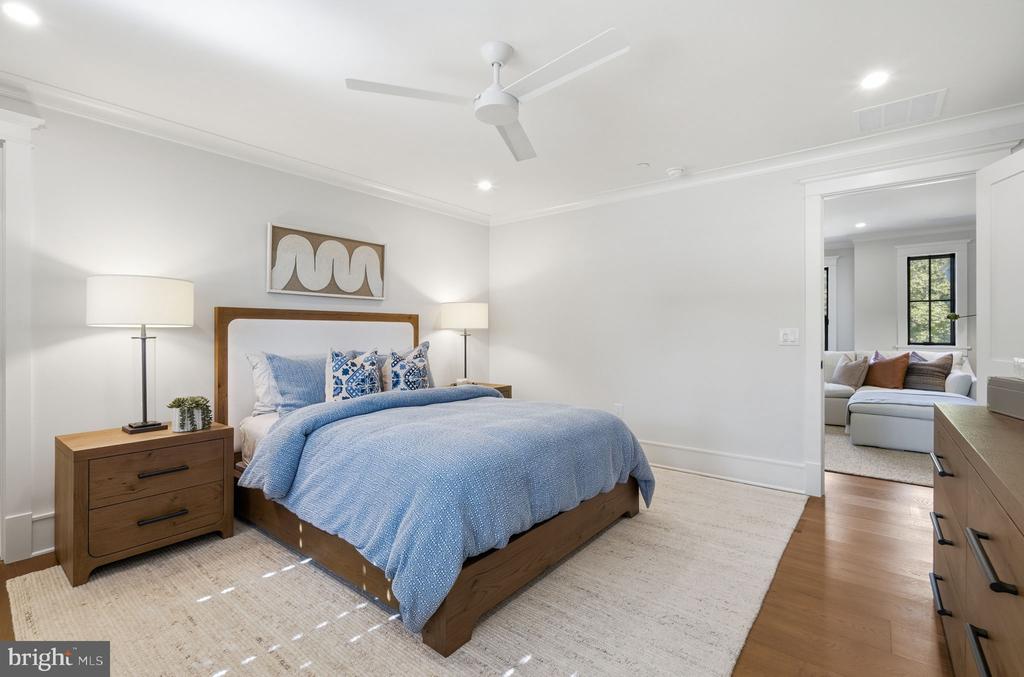
Bright bedroom with white bedding, a ceiling fan, and a wood dresser.
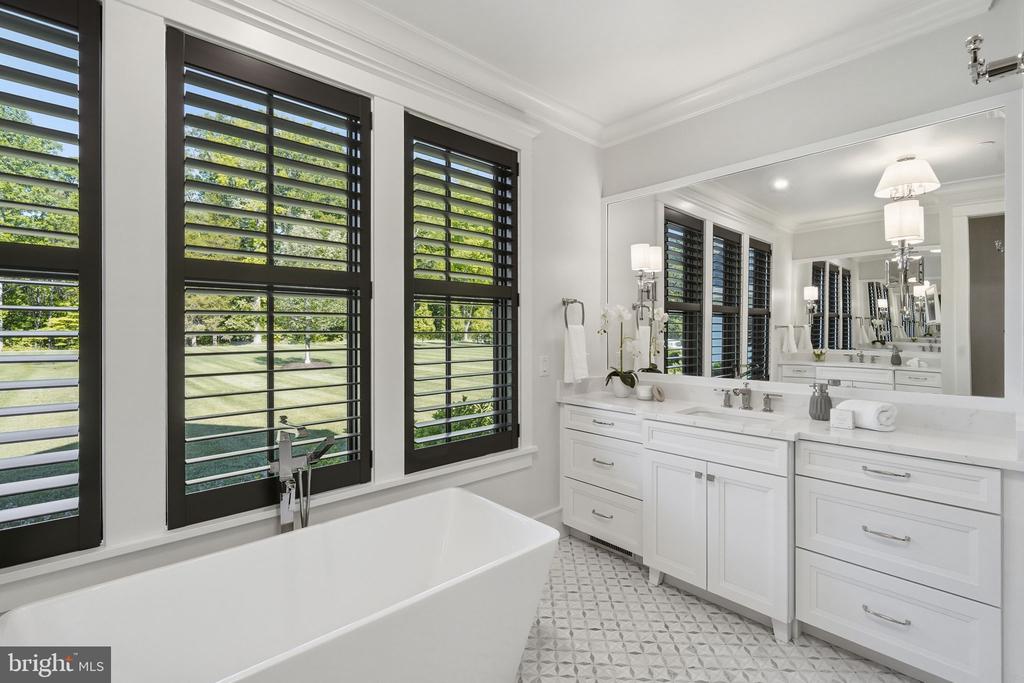
Bright bathroom with a freestanding tub, double vanity, dark shutters, and patterned tile floor.
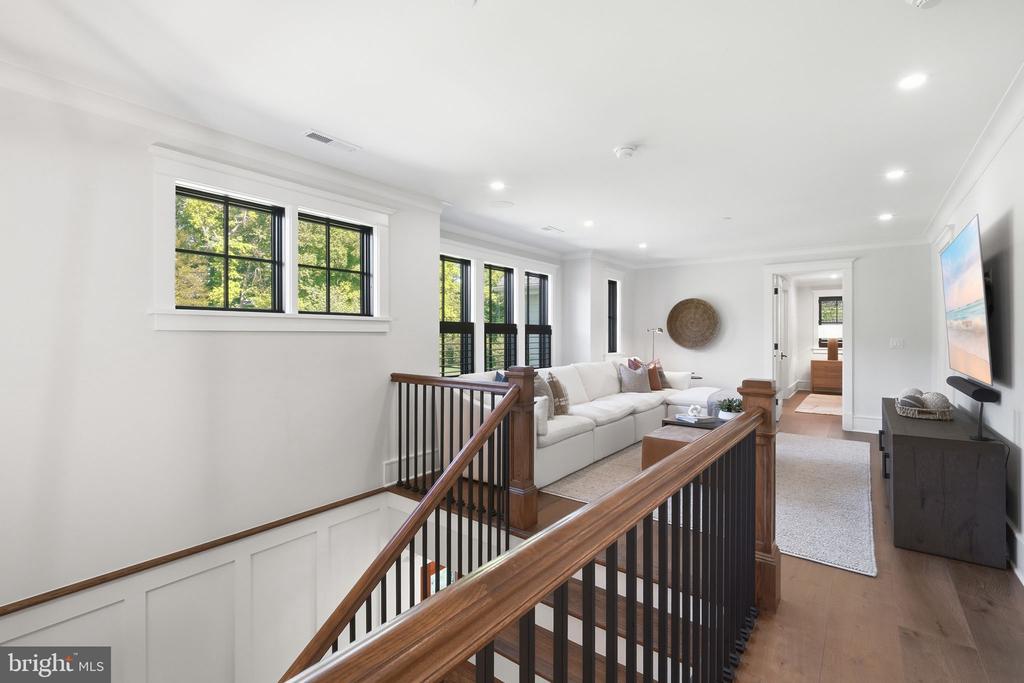
Upstairs landing with a white sectional, tall windows, and a wood-and-metal stair railing.
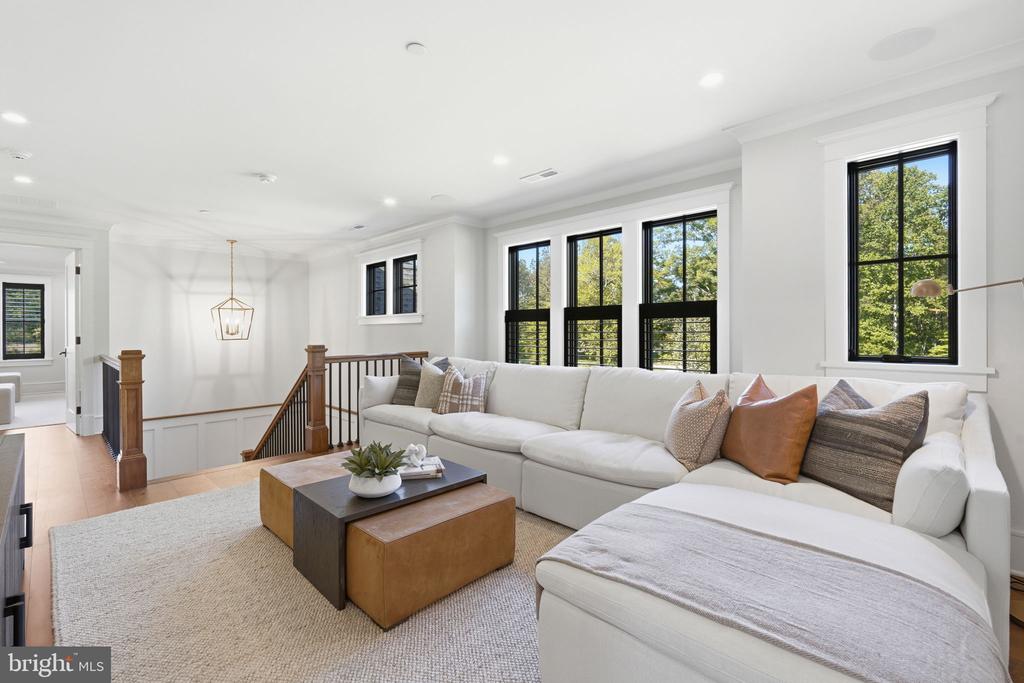
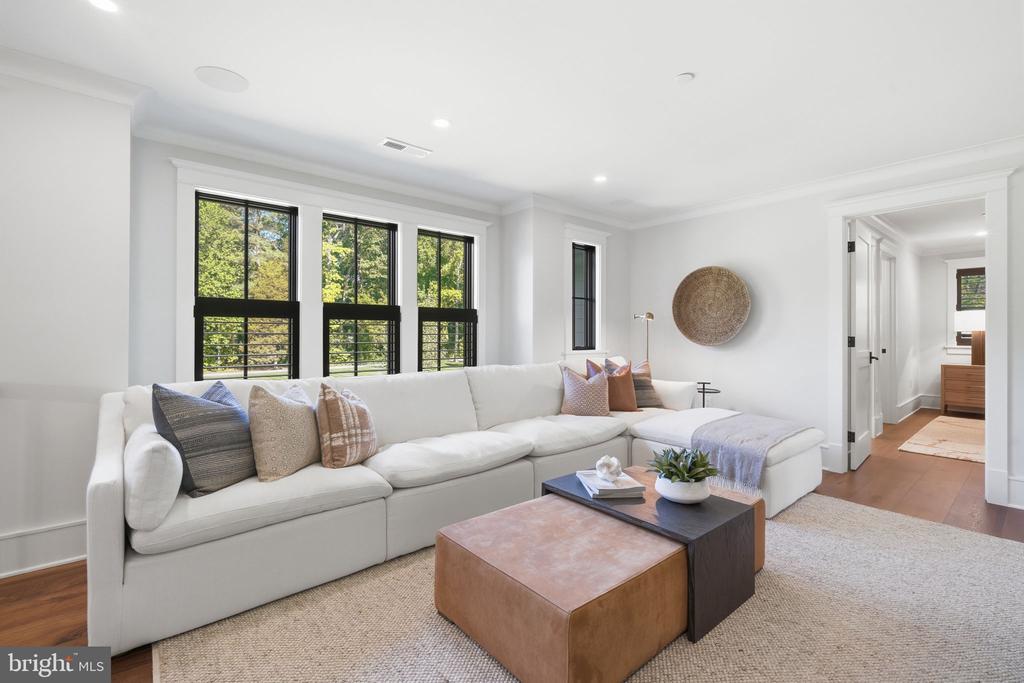
Living room with a white sectional, wood coffee tables, and large black-framed windows.
Staged living room with a white sectional, black-framed windows, and leafy views.
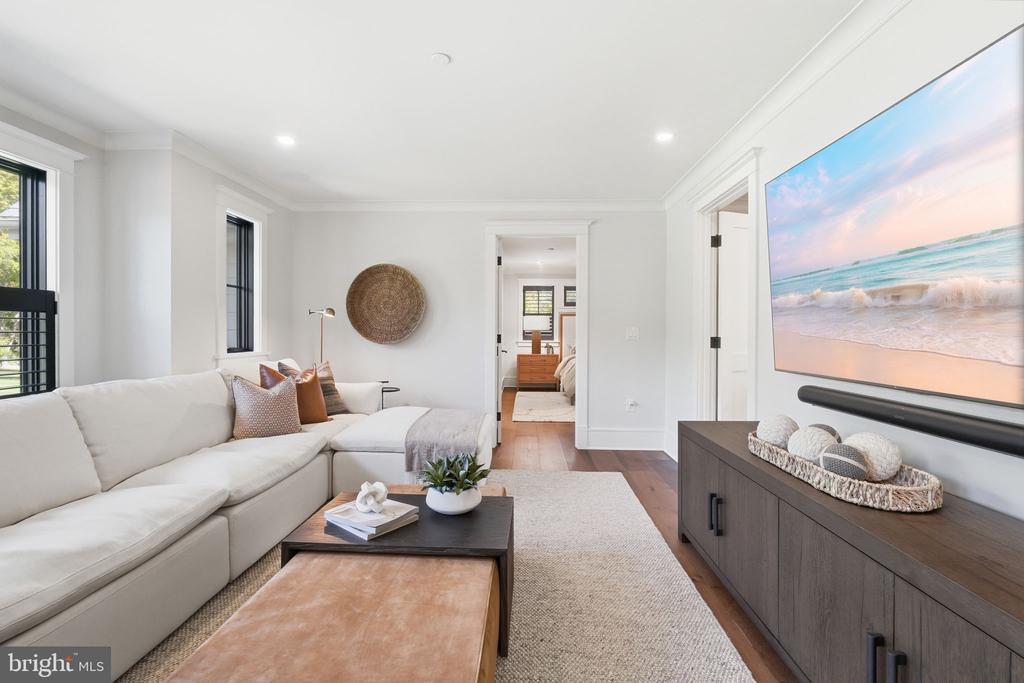
Staged living room with a white sectional, dark media console, and beach scene on the television.
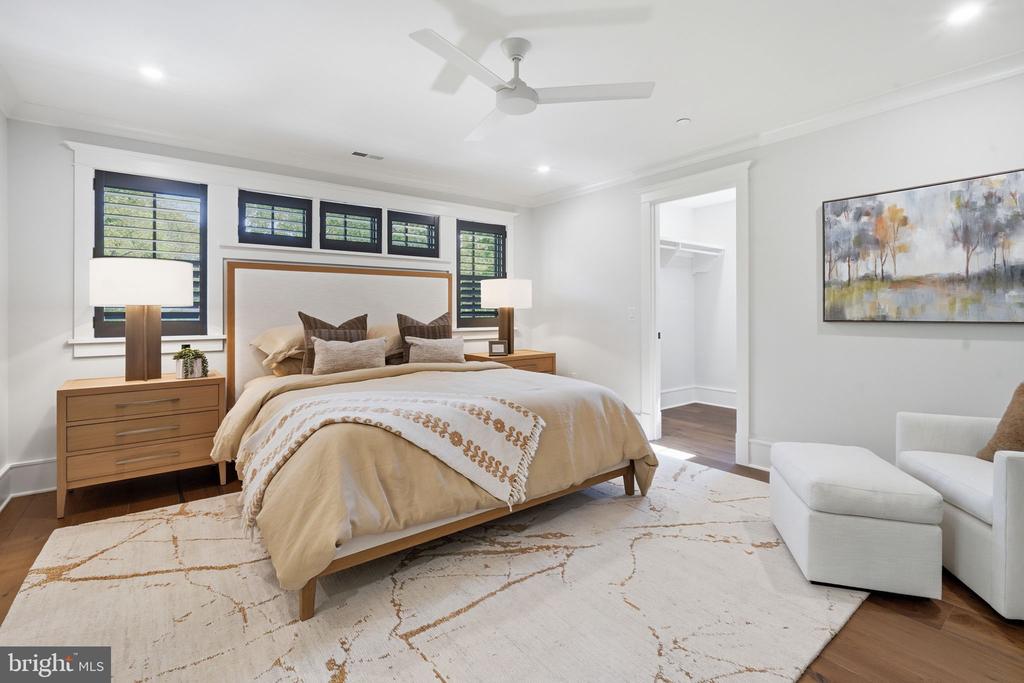
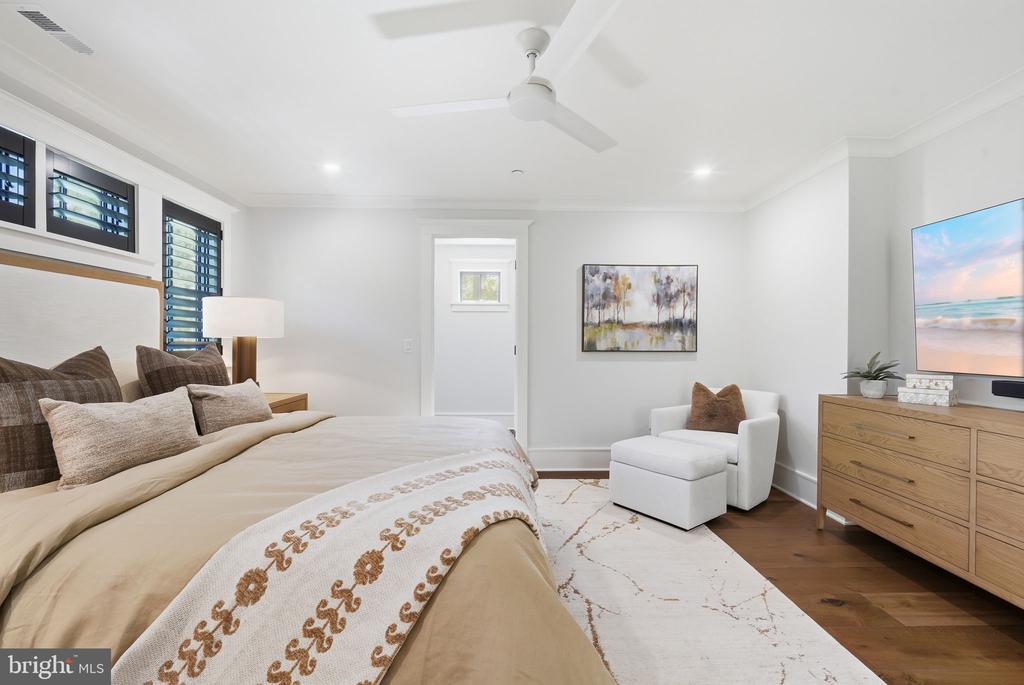
Staged bedroom with a king-size bed, shuttered windows, and a white sitting area.
Staged bedroom with beige bedding, louvered windows, a white armchair, and a wood dresser.
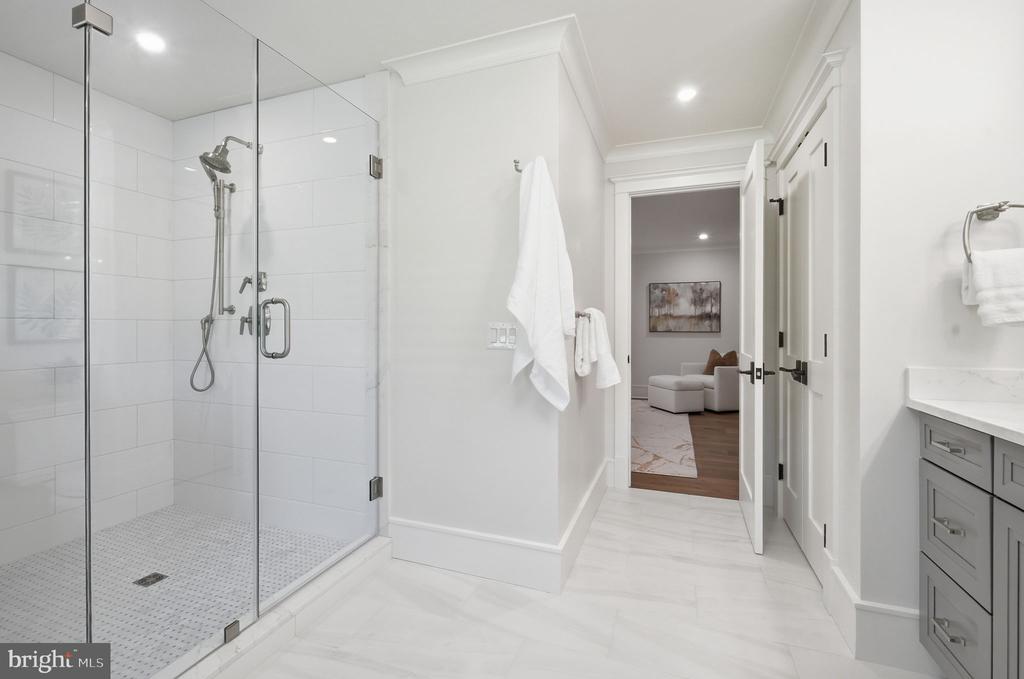
Bathroom with a glass walk-in shower and gray vanity, opening onto a sitting room.
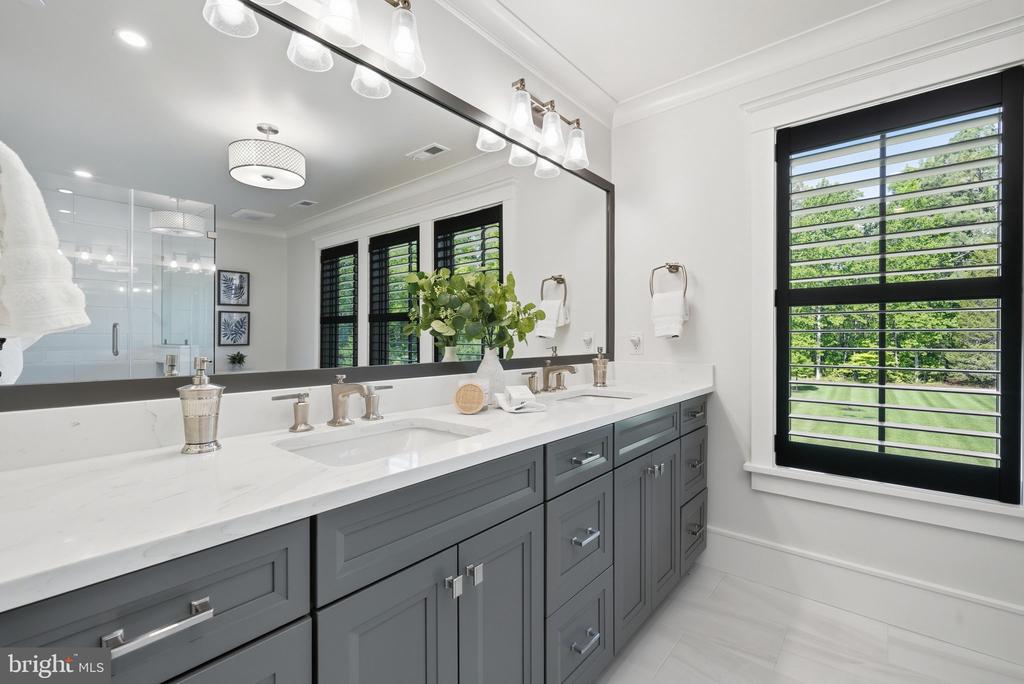
Bathroom with a gray double vanity, white counters, and a large shuttered window overlooking the lawn.
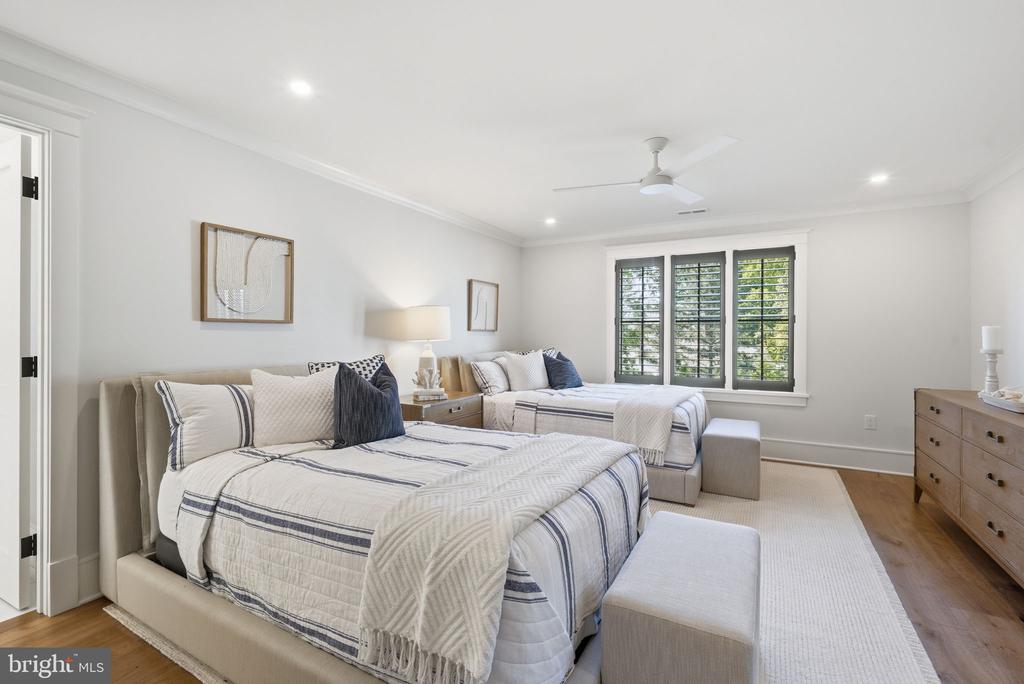
Staged bedroom with two beds in white and navy bedding and plantation shutters.
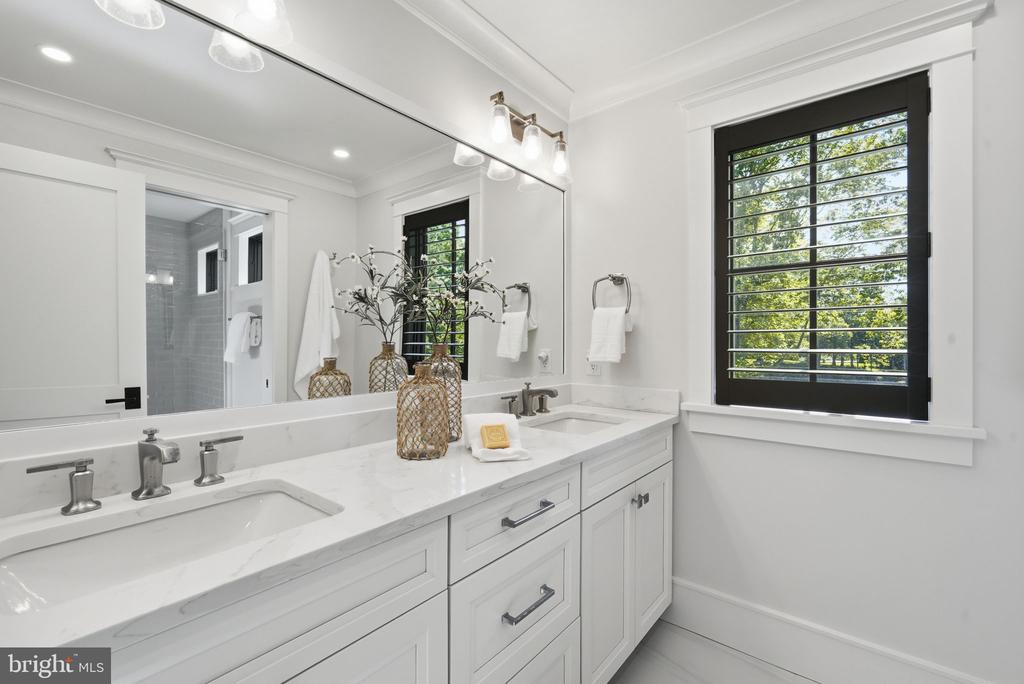
Bright bathroom with a double vanity, marble-look counters, and a large window with black shutters.
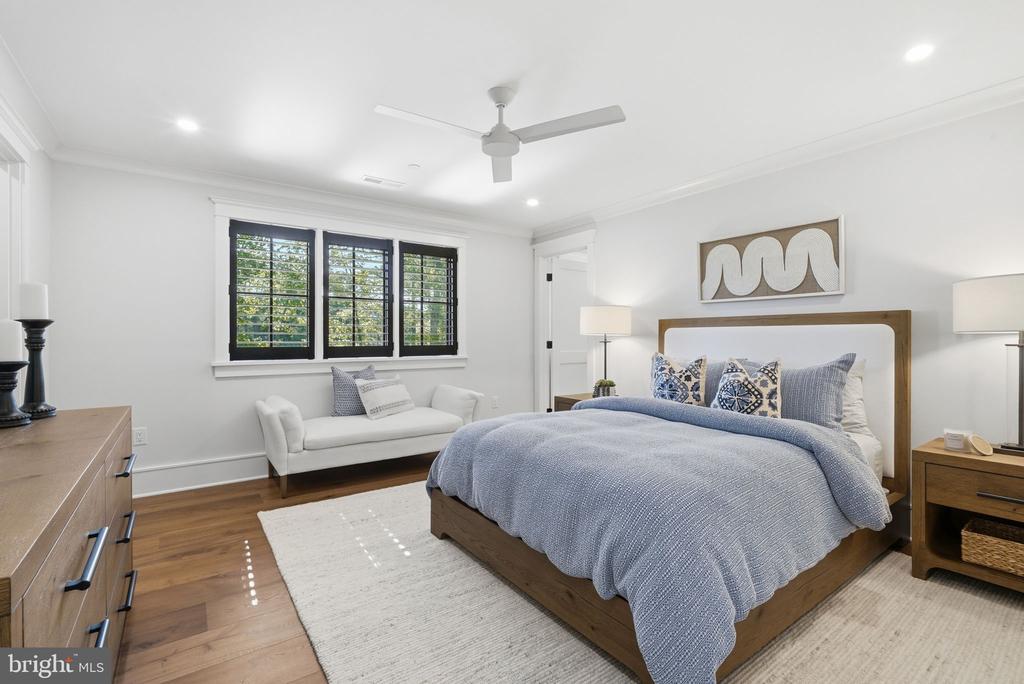
Staged bedroom with a blue-and-white bed, white loveseat, shuttered windows, and hardwood floors.
Bedroom with a wood-framed bed, blue bedding, and an open doorway to a sitting area.
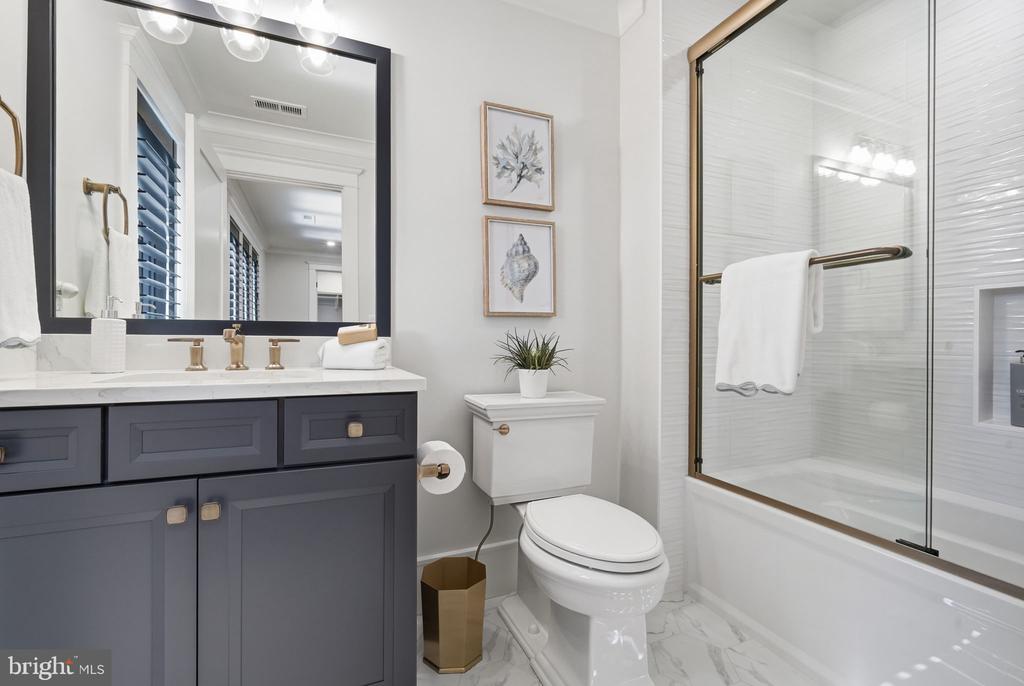
Staged bathroom with a dark gray vanity, marble-look floor, and glass-enclosed tub and shower.
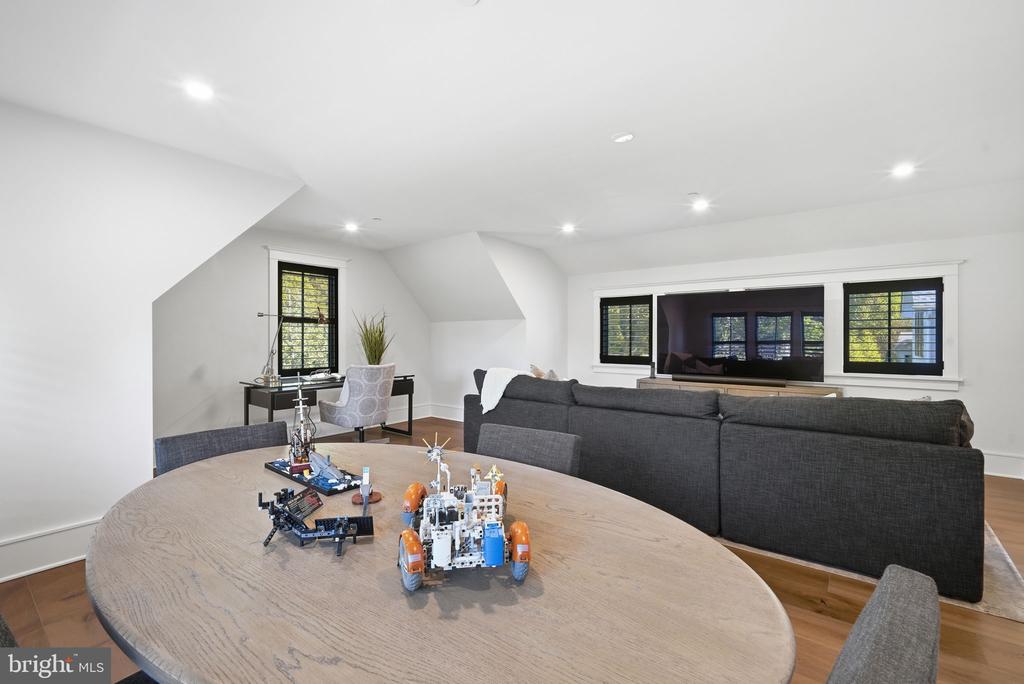
Upstairs living area with a gray sectional, sloped ceiling, and toy vehicles on a round table.
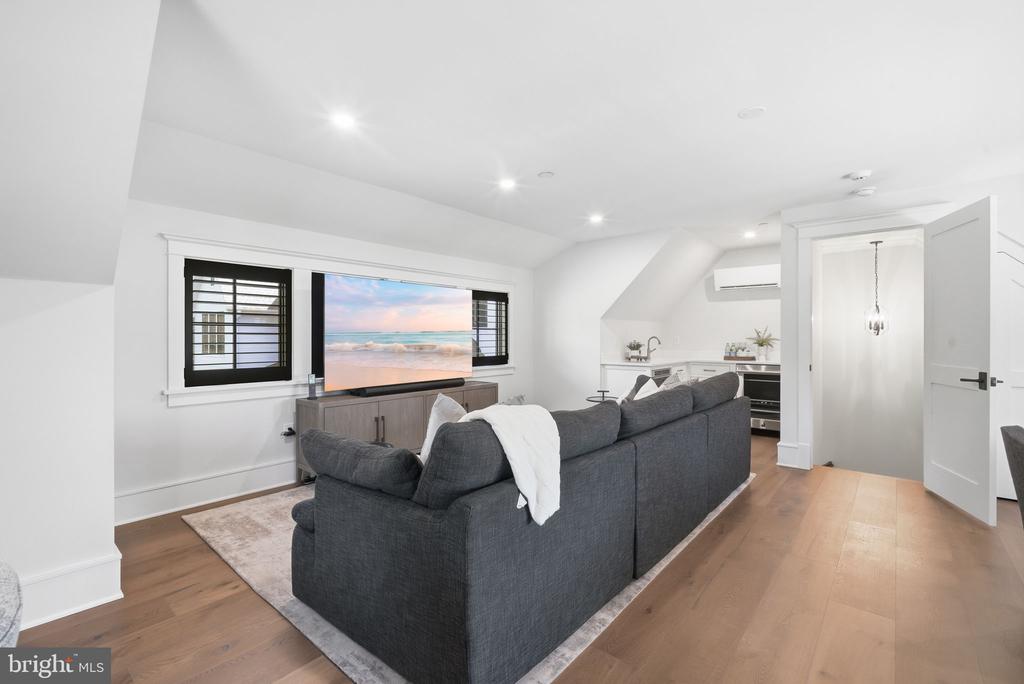
Living room with a dark gray sectional, hardwood floors, and a television facing the windows.
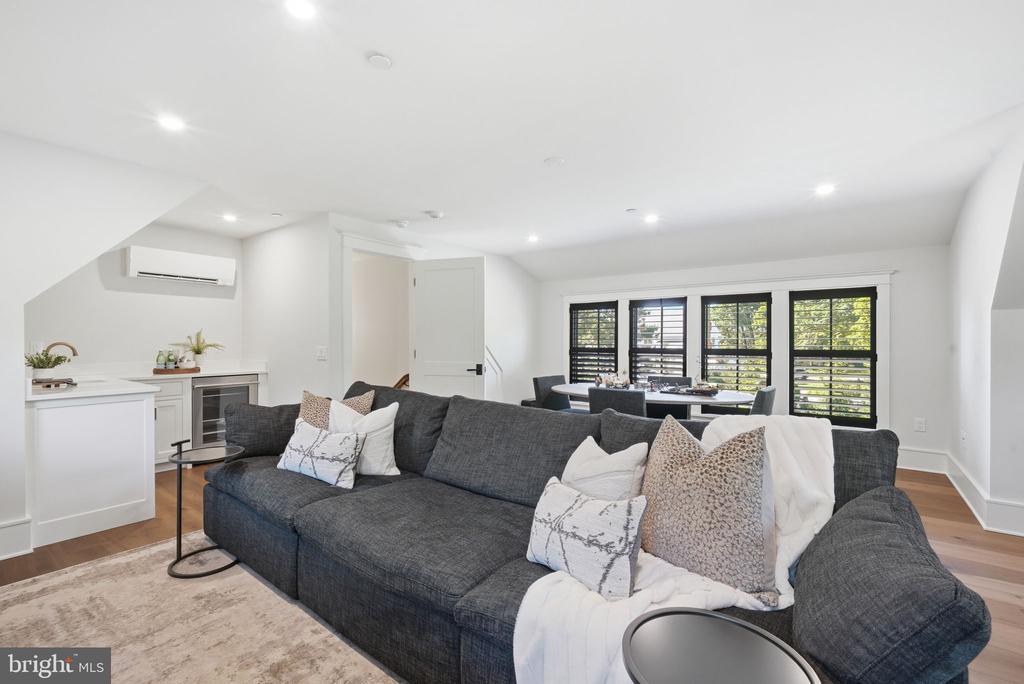
Open-plan living area with a charcoal sectional sofa, white kitchen, and black-framed windows with shutters.
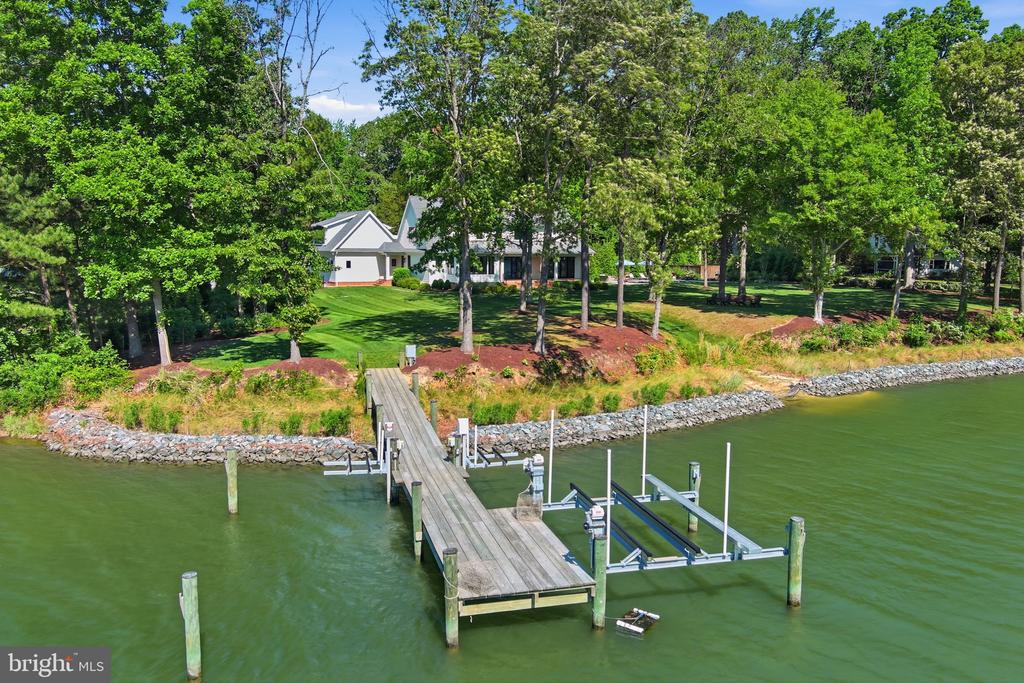
Aerial view of a waterfront home with a long dock, boat lift, and wooded lawn.
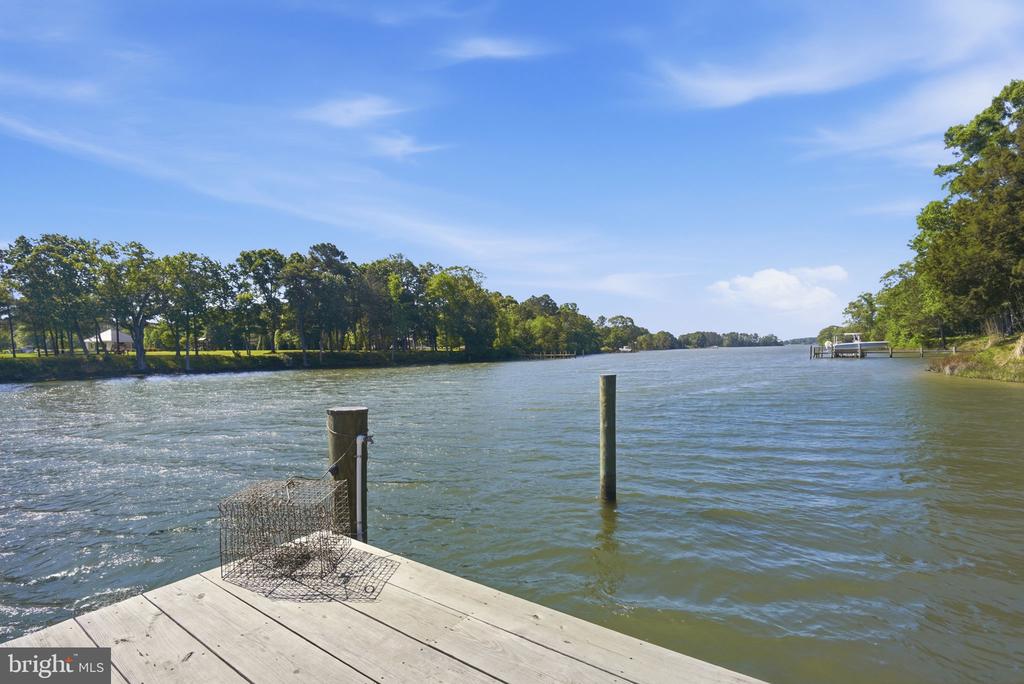
Waterfront view from a wooden dock, with wooded banks and a boat pier.
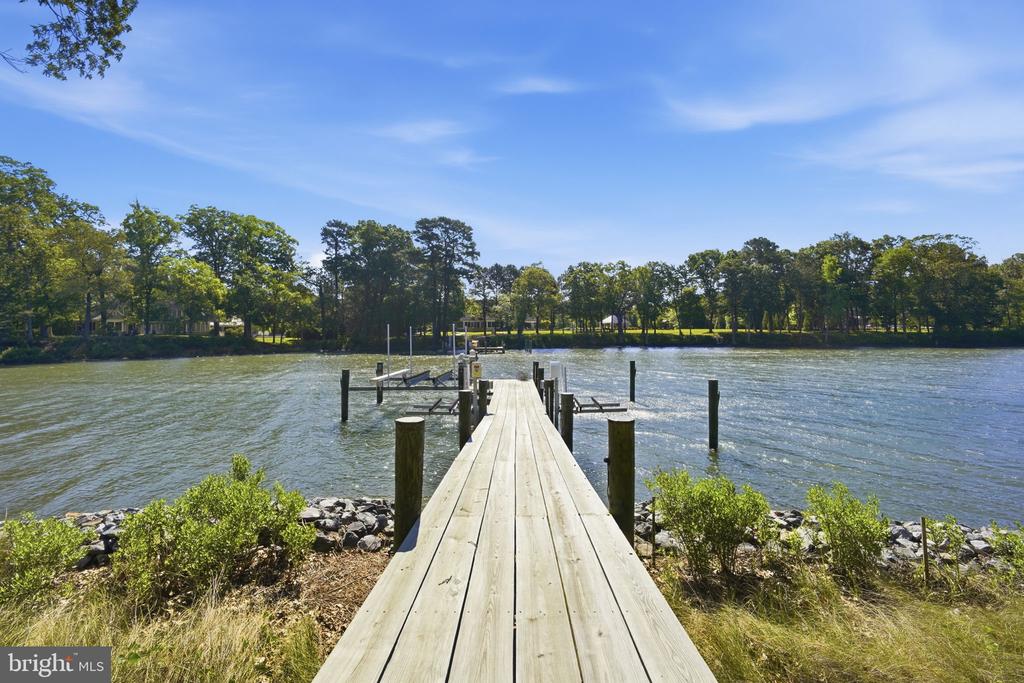
Wooden dock extending into the water, with a tree-lined opposite shore.
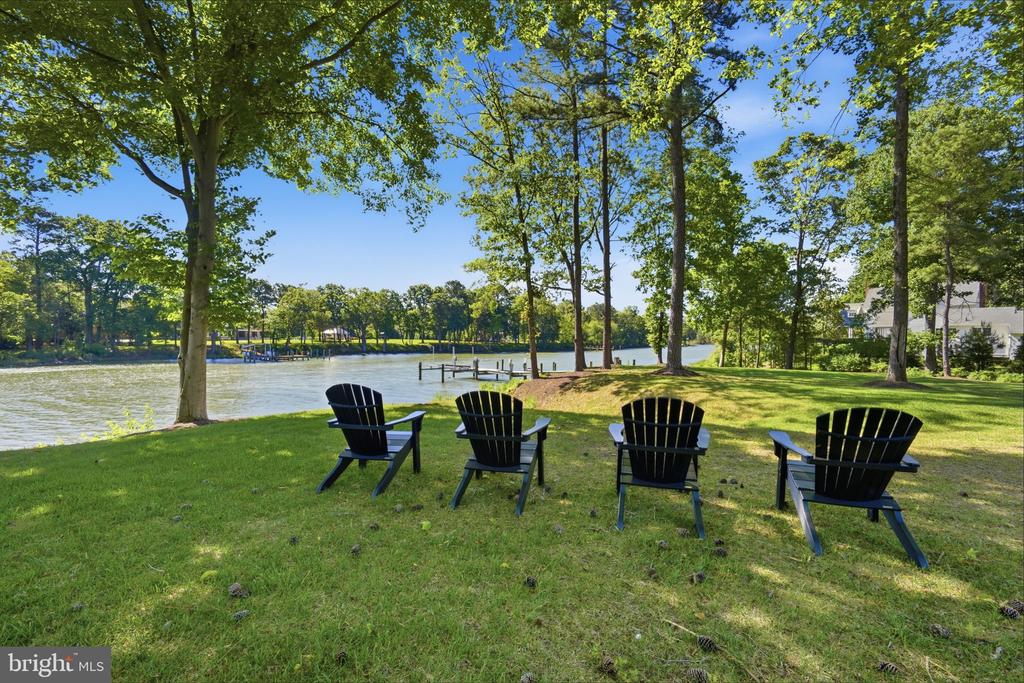
Waterfront lawn with four Adirondack chairs beneath trees beside the river.
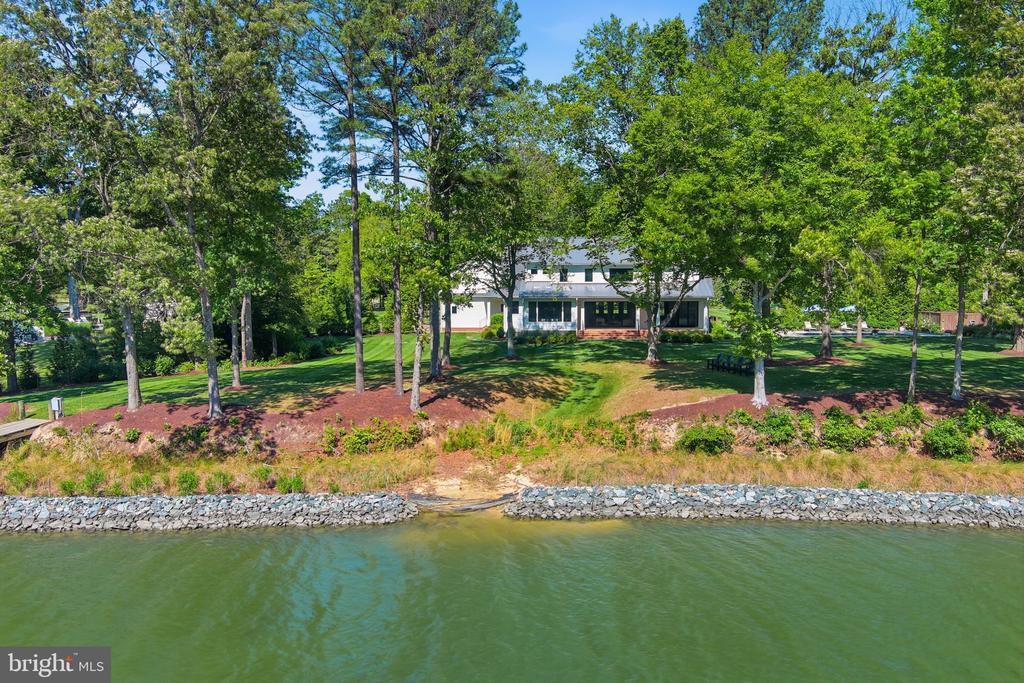
Waterfront home across a rocky shoreline, framed by mature trees and a broad green lawn.
Covered brick porch overlooking a tree-lined waterfront lawn, with Adirondack chairs near the shore.
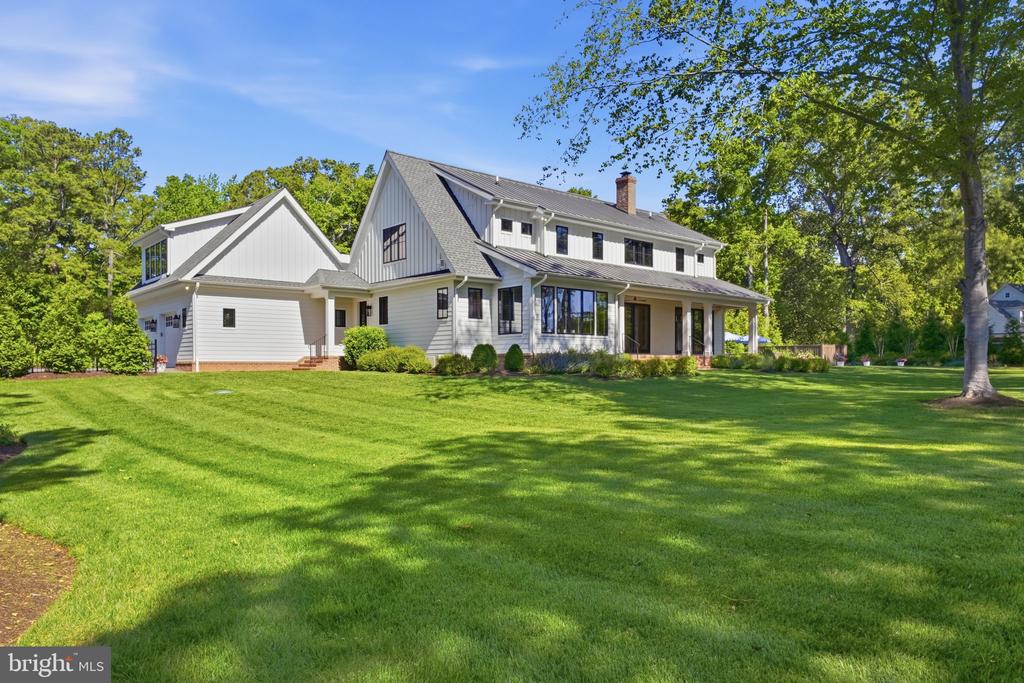
White two-story home with gray gabled roofs and a covered porch, set behind a broad lawn and mature trees.
Waterfront home with a manicured lawn and private dock, seen from above.
Waterfront home surrounded by trees, with a broad lawn and docks along the shoreline.
Waterfront home surrounded by trees, with a broad lawn, swimming pool, and winding waterway.
Aerial view of wooded waterfront homes and private docks along a broad creek.
Waterfront estate with a striped lawn, swimming pool, and docks on a wooded shoreline.
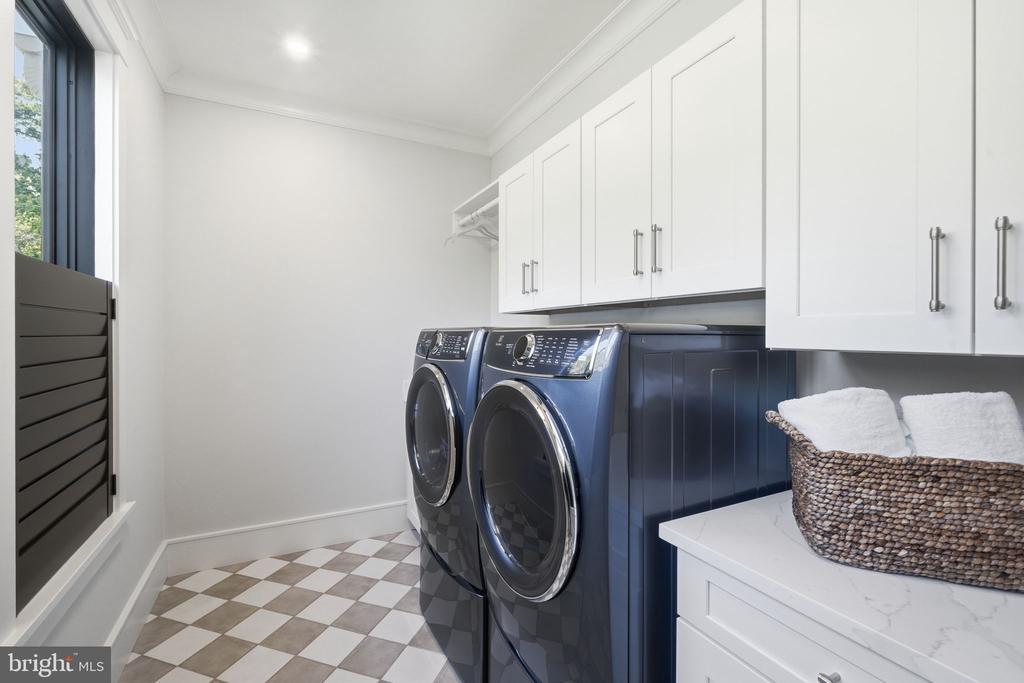
Laundry room with front-loading washer and dryer, white cabinets, navy beadboard, and checkerboard floor.
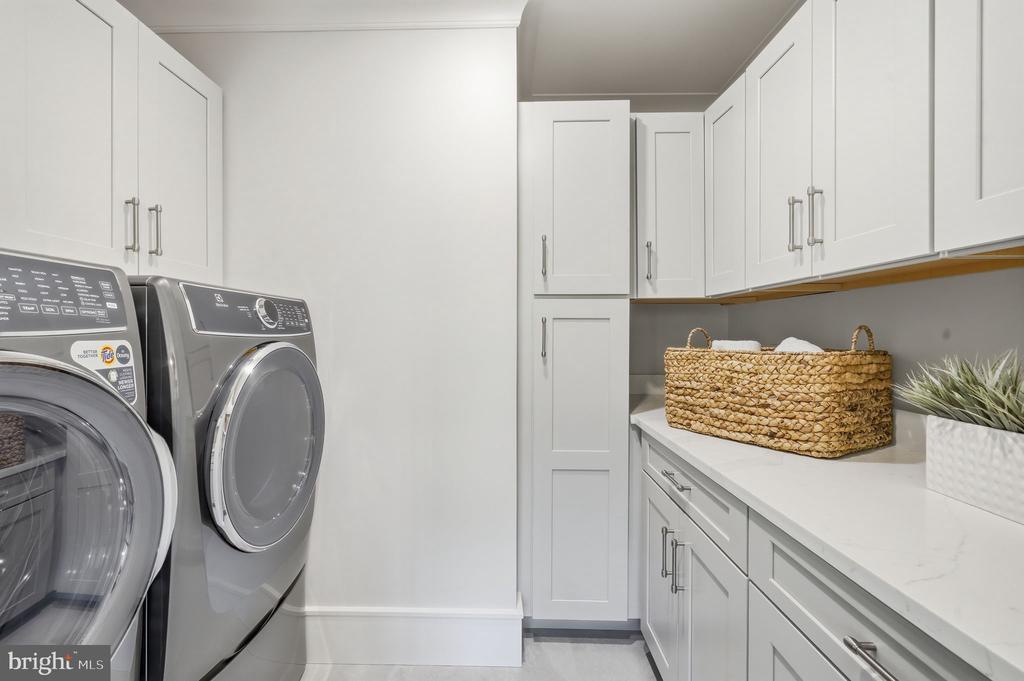
Laundry room with front-loading washer and dryer, white cabinetry, and a long countertop.
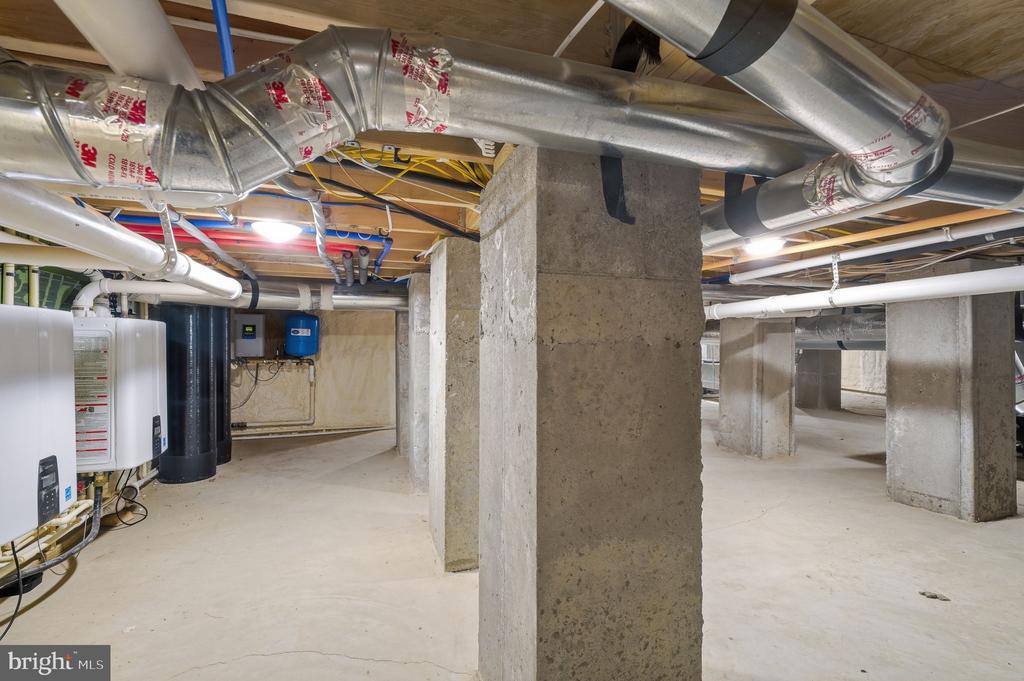
Unfinished basement with exposed ductwork, concrete columns, and water heaters.
Waterfront home with a long dock, landscaped lawn, and wooded shoreline.
Waterfront home with a swimming pool, broad lawn, and wooded shoreline viewed from above.
Aerial view of a white waterfront home with a broad green lawn and surrounding trees.
White multi-gabled home with dark-framed windows, mature trees, and a broad green lawn.
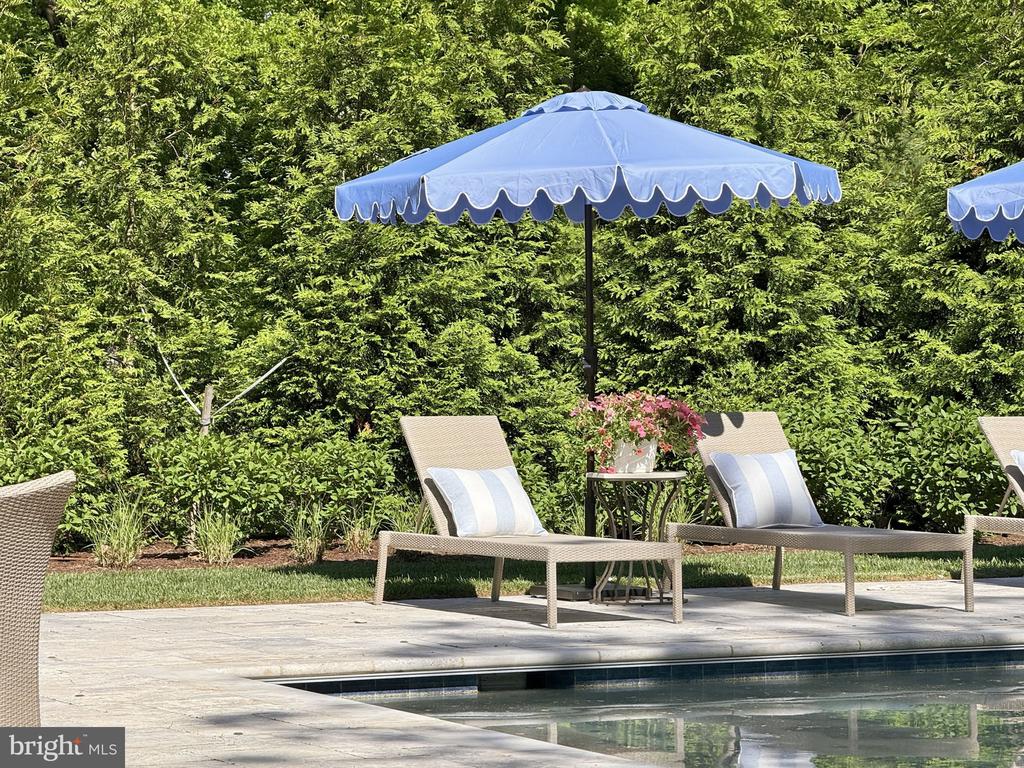
Swimming pool patio with cushioned chaise lounges beneath blue umbrellas and a leafy hedge.
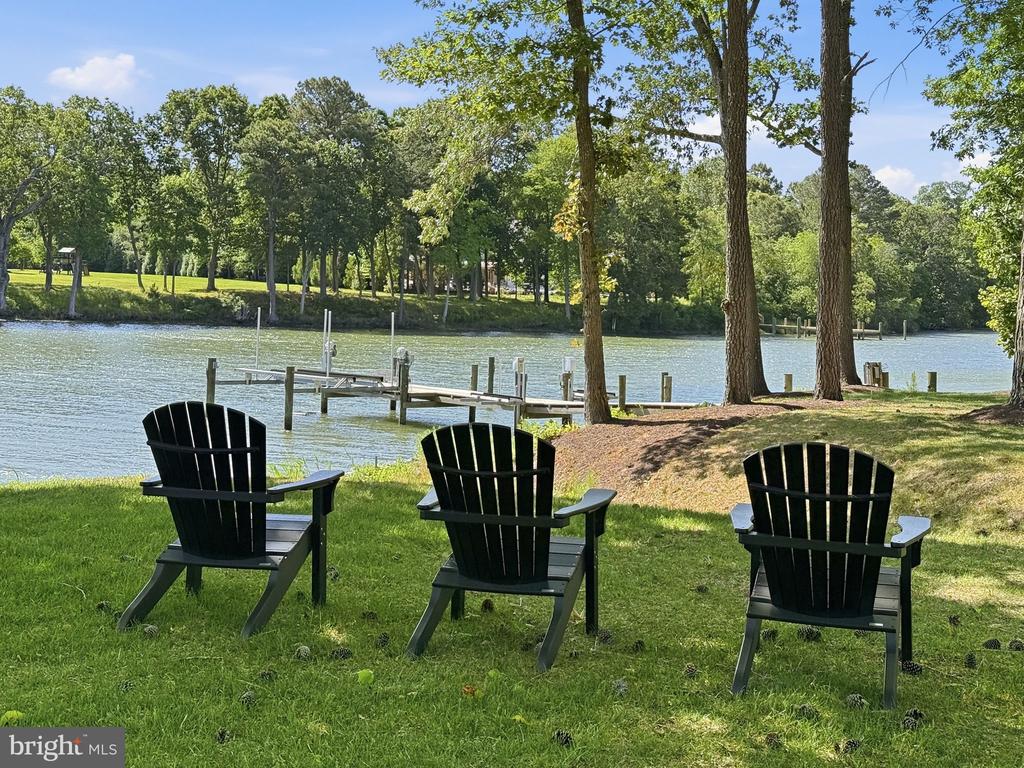
Three Adirondack chairs overlook a riverside dock from a shady, grassy yard.
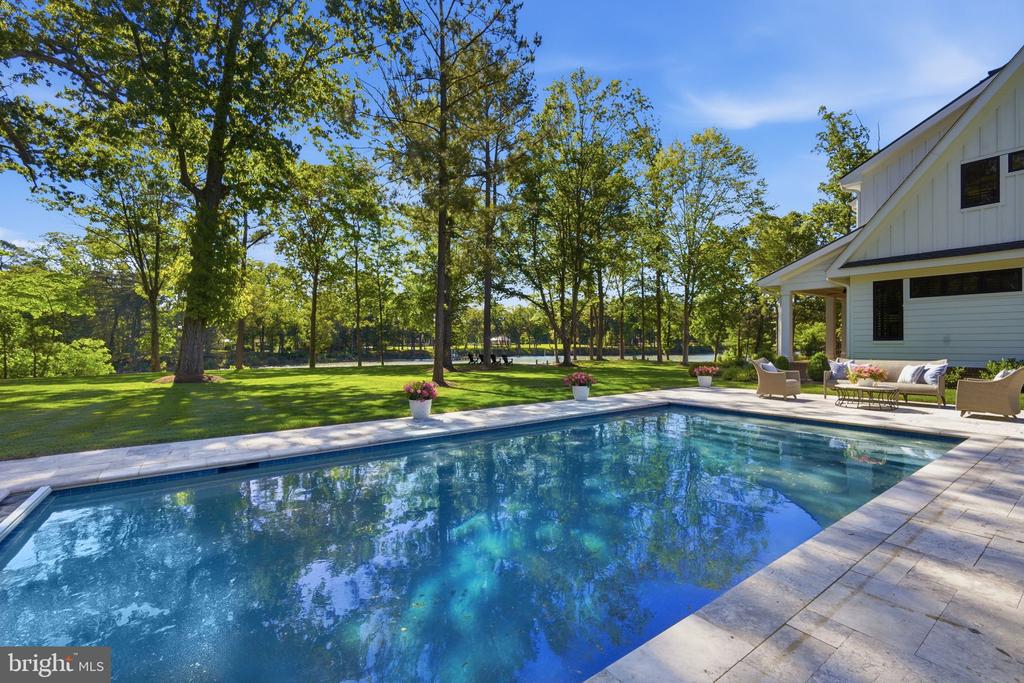
Swimming pool beside a white house, with a stone patio and mature trees.
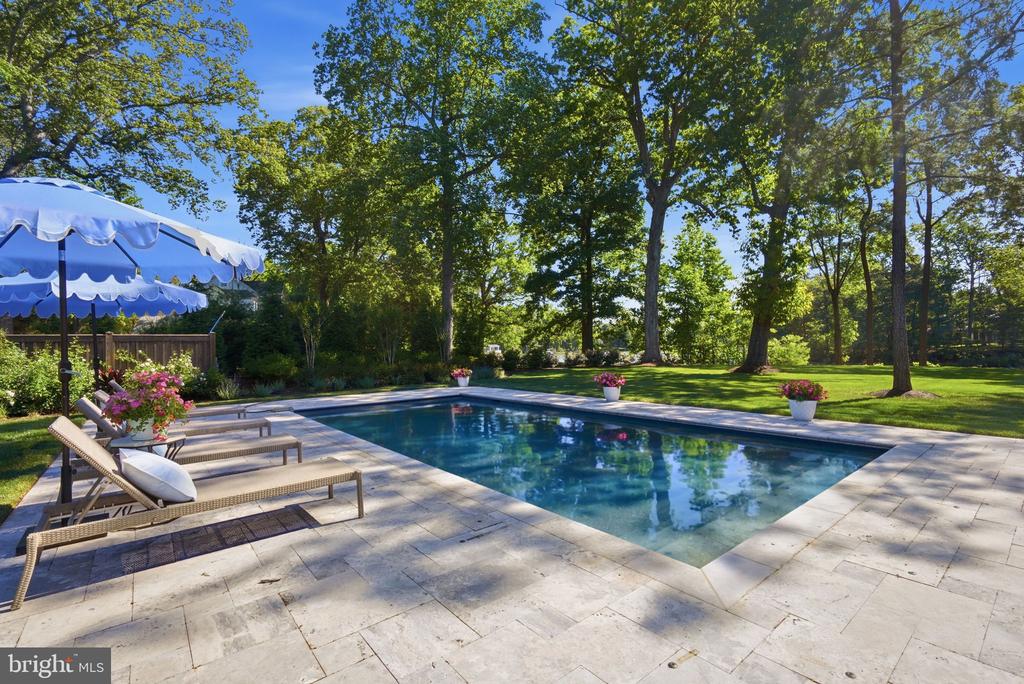
Outdoor swimming pool with a stone patio, lounge chairs, blue-and-white umbrellas, and mature trees.
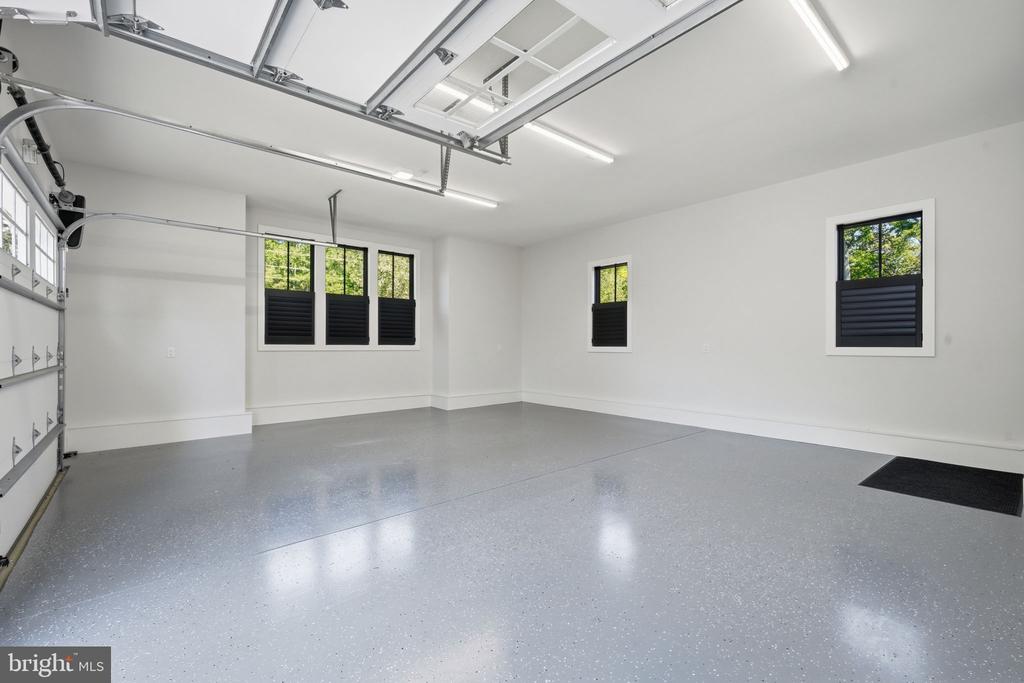
Bright vacant garage with a speckled gray floor, built-in cabinets, and several windows.
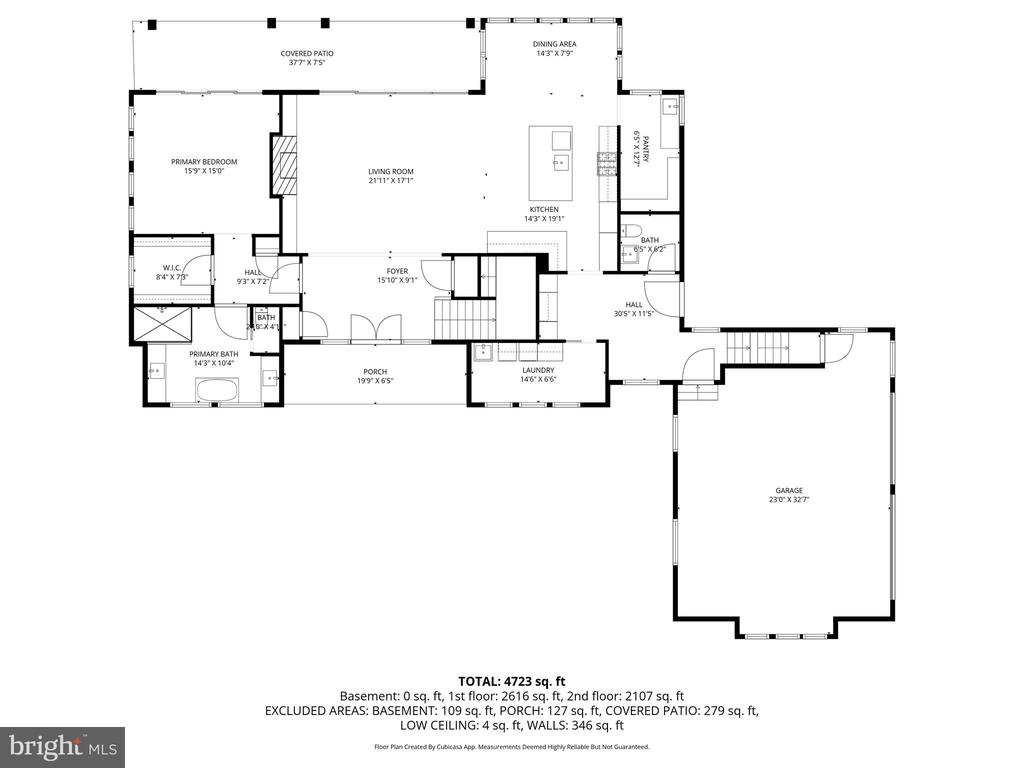
Floor plan of 8051 Leehaven Road showing room layouts, a covered patio, porch, and attached garage.
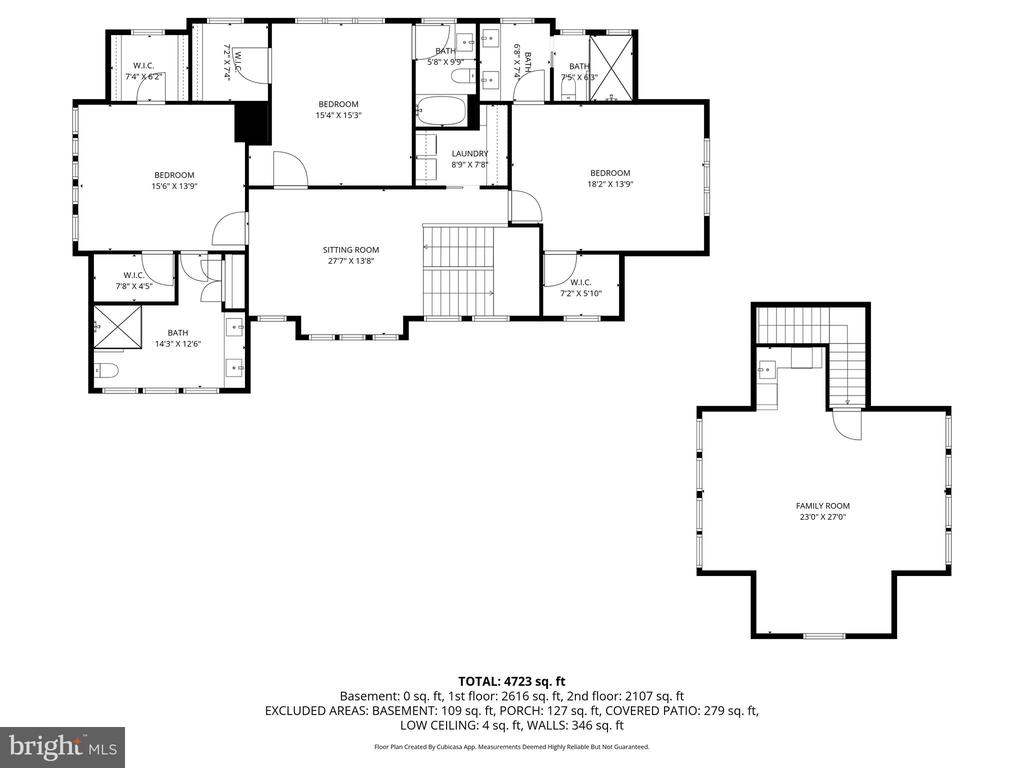
Floor plan showing bedrooms, bathrooms, sitting room, laundry and a separate family room.
VIEW PHOTOS
$5,045,000

8051 LEEHAVEN ROAD

4 Beds 5 Baths 4,172 Sq.Ft. 2 Acres

Description

8051 Leehaven Road is the only property of its kind on the Eastern Shore right now -- a custom-built waterfront estate move-in ready, and available today. This is not a project. It is not a renovation waiting to happen. It is +/-4,800 square feet of considered, uncompromising construction sitting on a private waterfront lot with direct access to the Chesapeake Bay, a Gunite saltwater pool with travertine surround, and a new pier fitted with water, electric, lighting, and three lifts -- built to the same standard as the home itself. Focus Construction completed it in 2023, and the quality behind the walls matches what you see in front of them: sprayed insulation, a fully conditioned crawlspace, two tankless water heaters, full-house water filtration, and Hardie Plank exterior -- every system selected for longevity, not appearance. Inside, the floor plan is generous without being excessive. Two primary suites -- one on the main level -- give the home the flexibility to accommodate full-time living, weekend retreats, and extended guests alike. The cook's kitchen is built to entertain. The bathrooms have heated floors, step-in showers, and a soaking tub. The living room and first-floor primary suite have motorized power shades. The fireplace anchors the main living space. The bonus room above the two-car garage has its own kitchenette -- a private studio, a home office, or self-contained guest quarters, depending on what the next chapter of your life looks like. Every detail has been thought through and verified firsthand. You arrive, you put your bags down, and the Eastern Shore life that brought you here begins -- not in six months, not after contractors and decisions and weekends lost to logistics, but the day you close. Easton and St. Michaels are minutes away. Annapolis is fifty minutes. Washington is ninety. Or a private airport is ten minutes away. *By appointment only* *Do not enter the property without an appointment*

Share Property

Location

8051 LEEHAVEN ROAD, EASTON, MD 21601

Status

For Sale
Tracy Higgs Wagner

Tracy Higgs Wagner

TITLE

REALTOR®

LICENSE

662529

Property Amenities

Interior
Laundry room Upper Floor, Main Floor
Fireplace Wood, Gas/Propane
Appliances Built-In Microwave, Central Vacuum, Dishwasher, Dryer - Electric, Dryer - Front Loading, Exhaust Fan, Icemaker, Washer - Front Loading, Water Heater - Tankless
Total Bedrooms: 4
Half Bathrooms: 1
Full Bathrooms: 4
Other Interior Features Bathroom - Walk-In Shower, Bathroom - Soaking Tub, Built-Ins, Butlers Pantry, Ceiling Fan(s), Central Vacuum, Combination Dining/Living, Combination Kitchen/Living, Crown Moldings, Dining Area, Entry Level Bedroom, Floor Plan - Open, Kitchen - Island, Pantry, Primary Bath(s), Primary Bedroom - Bay Front, Recessed Lighting, Sound System, Sprinkler System, Walk-in Closet(s), Water Treat System, Window Treatments
Area & Lot
Total area 4,172 Sq.Ft.
Lot Area 2 Acres
Living area 4,172 Sq.Ft.
MLS® ID MDTA2013820
Year Built 2023
School District TALBOT COUNTY PUBLIC SCHOOLS
Water Frontage Rip-Rap
Architecture Styles Transitional
Type Residential
Status For Sale
Exterior
Stories 2
Pool Yes - Personal
Air conditioning Central A/C, Ductless/Mini-Split
Heat type Central, Radiant
Disability Features None
Water Source Well
Garage Space 2.0
Security Features Carbon Monoxide Detectors, Fire Detection System, Exterior Cameras, Motion Detectors, Security System, Smoke Detector, Sprinkler System - Indoor
Sewer On Site Septic
Other Exterior Features Extensive Hardscape, Exterior Lighting, Flood Lights, Gutter System, Lawn Sprinkler, Private Beach, Underground Lawn Sprinkler
Parking Attached Garage
Finance
Sales Price $5,045,000
Real Estate Tax $16,293 yearly
Aerial view of a wooded waterfront shoreline with private docks along a broad creek.

360 Virtual Tour

Take a tour of this property
Aerial view of a wooded waterfront shoreline with private docks along a broad creek.

Schedule a Showing

I would love to show you my beautiful property. Please select your preferred date and time below. I will be in touch shortly to confirm your appointment.

Schedule a Showing

I would love to show you my beautiful property. Please select your preferred date and time below. I will be in touch shortly to confirm your appointment.

Thank you for your interest in 8051 LEEHAVEN ROAD, EASTON, MD 21601. We are reviewing your request and will be in touch shortly!

Mortgage Calculator

Estimate your monthly mortgage payment, including the principal and interest, property taxes, and HOA. Adjust the values to generate a more accurate rate.

All estimates are provided for informational purposes only. Actual amounts may vary.
$0,000 Your Payment 20 15 65
$0,000 Your Payment

Work With Tracy

Get assistance in determining current property value, crafting a competitive offer, writing and negotiating a contract, and much more. Contact me today.