The Waterfront Restaurant Chestertown Keeps Almost Getting
October 1, 2026
October 1, 2026
Walk down Cannon Street toward the marina and you will pass a building that has been empty since a fire closed it in March 2022. The windows are boarded. According to the project's own architect, the structure is slowly sinking into the river. It has been for sale, pitched, redesigned, demolished on paper, and argued over across more than two years of public meetings, and as of this September there is still no restaurant at 98 Cannon Street.
There is also, for the first time, a real reason to think this fall might change that. And a real reason to think it might not.
The site was home to 98 Cannon Riverfront Grille before the fire, and before that to the Fish Whistle and the Old Wharf. When it closed, Chestertown lost the only restaurant on its own waterfront, a fact residents have brought up at nearly every meeting since.
In February 2024, hotel developer Don Urgo pitched the town council on a fix: buy the property, tear down the condemned building, and put up a new restaurant with rooms above it. Urgo owns hotels across North America under flags like Hilton and Marriott, and he told the council he discovered Chestertown after buying a home across the Sassafras River, the same river Tracy Higgs Wagner grew up on. Mayor David Foster's response captured the town's mood at the time: everyone, he said, misses having a restaurant on the water.
The original concept ran to roughly 40 rooms. By December 2025, that had shrunk to 10, a change Foster attributed to the rising cost of pilings and foundation work required to build on the river. He also flagged that guest rooms, however few, tend to reopen old arguments in a town this size. "This is Chestertown," he said, with a knowing smile, when a reporter asked whether the lodging piece might draw objections.
It did.
Here is the part that explains why four years in, the project still has no groundbreaking date. Chestertown splits review of a project like this across two separate boards, and each one only controls part of it.
The Historic District Commission has authority over the building's location, height, and architectural design. The Planning Commission handles the site plan, parking, and stormwater management. Neither board can approve the whole project on its own, and the design has to shuttle between them: HDC signs off on the architecture, Planning Commission reviews the site logistics, and then the design comes back to HDC again if anything changed in between.
That loop is why the timeline reads less like a straight line and more like a ping-pong match. The HDC approved demolition of the old structure on January 7, 2026. On March 4, architect John Hutchison brought renderings back to a packed HDC meeting and got conditional design approval, contingent on five items still to be worked out: exterior lighting, landscaping, screening for mechanical equipment, garbage and propane storage, and a kitchen exhaust system. None of those five had been decided as of that meeting. All of them still had to clear a board before the project could move to its next stage.
Hutchison, defending the building's scale that day, compared its roughly 34-foot height to the Custom House at Washington College, about 36 feet, and the Scott's Point townhouses near Wilmer Park, at roughly the same height. He argued the new building would only "block a little bit more sky" than what's already there, and pointed out that the site sits 250 feet from its nearest neighbor, well beyond the 40 to 45 feet typical of that stretch of downtown.
Back in 2024, before any formal filings, an architect named Tom Kocubinski wrote a letter to the commission raising a specific technical question: does the Commercial Marine zoning that governs this parcel actually allow a hotel use, or does building one require a variance? At the time it was one voice among many at a preliminary hearing.
By August 2026, it stopped being hypothetical. On August 5, Urgo's team filed a formal variance application alongside updated site plans for the marina restaurant and inn. Two weeks later, on August 19, a group of residents filed formal opposition to those plans with the town. The zoning question raised two years earlier had become the actual sticking point standing between the project and its next approval.
Kocubinski's original letter also dug into how the site got its name. He noted that when Chestertown last redeveloped this parcel in 2014, the town council called it "the Port of Chestertown," a name meant to honor land standing "on the shoulders of 320 years of history." His argument wasn't that the new design looks wrong. It's that a two-story building, once you count the roof pitch and the floor elevation required by flood rules, functions closer to four stories from the water, and he wants the town to weigh that against the site's history before signing off.
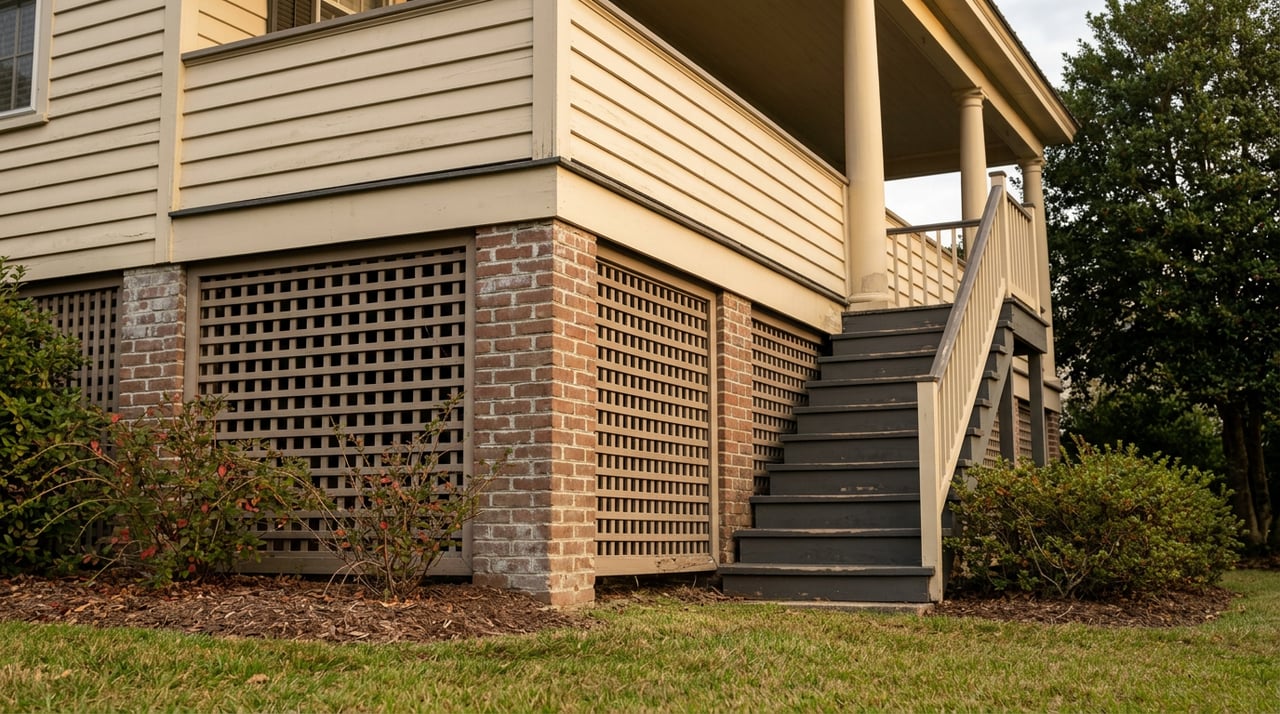
The architect's own filings acknowledge the flood requirement. Because the parcel sits in FEMA's floodplain, the finished floor has to be raised to just under 10 feet, with the building itself designed on pilings so tidal water can pass underneath, similar to the pressure-treated skirting already used at the town's own Cerino Center at the marina. That elevation counts toward the building's overall height even though it reads, on the ground, as open space beneath the structure.
Parking is the other number worth sitting with. Kocubinski's 2024 letter calculated that a combined restaurant and 10-room inn would need approximately 76 parking spaces under the town's own zoning formula. The plans filed this August show 45. That gap, not the building's height, may be the thing the Planning Commission spends the most time on this fall, since eliminating one of the site's two existing entrances off Cannon Street, an option that has been floated, would also complicate boat trailer and fuel truck access to the town marina next door.
None of this is happening in a vacuum. The same Planning Commission agenda that includes 98 Cannon's ongoing review also carries a draft short-term rental ordinance, ORD 09-2026, working through the approval process in parallel. The two are unrelated projects, a licensed 10-room inn is not a short-term rental, but they land on the same commission's desk in the same season, which tells you something about how much lodging policy this one board is asked to sort through at once.
The Planning Commission held a work session on September 22 to continue reviewing the site plan and the parking variance. No vote has been reported from that session as of this writing. Urgo said back in December 2025 that construction could start that spring if approvals cleared in time, with an opening within a year. Spring came and went with no shovel in the ground, which is less a sign the project has stalled for good than a reminder that this particular approval path rarely moves on the timeline anyone announces at a council meeting.
Residents walking or driving past the site this fall should expect the building to still be standing, boarded up, for at least a while longer. When demolition does begin, expect temporary disruption around the marina entrance and likely some parking displacement near Cannon and Water streets, given how tight that block already is.
Chestertown has been here before. The old Armory building and a separate proposal at 206 Cannon Street both drew ambitious redevelopment plans in years past that stalled out before construction. Nobody at these meetings has argued against wanting a restaurant back on the water. The disagreement, when it surfaces, tends to be about specific numbers: a parking count, a foot of elevation, a zoning category written for boat ramps now being asked to accommodate hotel rooms.
That is usually how it goes with waterfront property here. The want is universal. The path to actually building anything on it runs through boards that were never designed to move quickly, and a river that raises its own questions before anyone gets to the architecture.
Tracy Higgs Wagner has spent years reading building plans, flood elevations, and historic district guidelines for a living, and she keeps half an eye on projects like this one because they shape what the waterfront actually looks like ten years from now. If you're curious where 98 Cannon stands or want to talk through what a project like this means for the block around it, Tracy Higgs Wagner is glad to compare notes.
Stay up to date on the latest real estate trends.


Get assistance in determining current property value, crafting a competitive offer, writing and negotiating a contract, and much more. Contact me today.