Leave a Message

Thank you for your message. I will be in touch with you shortly.

Waterfront property with a large house, green fields, and a dock extending into the water.
Waterfront property with a large house, landscaped grounds, green fields, and a wide water view.
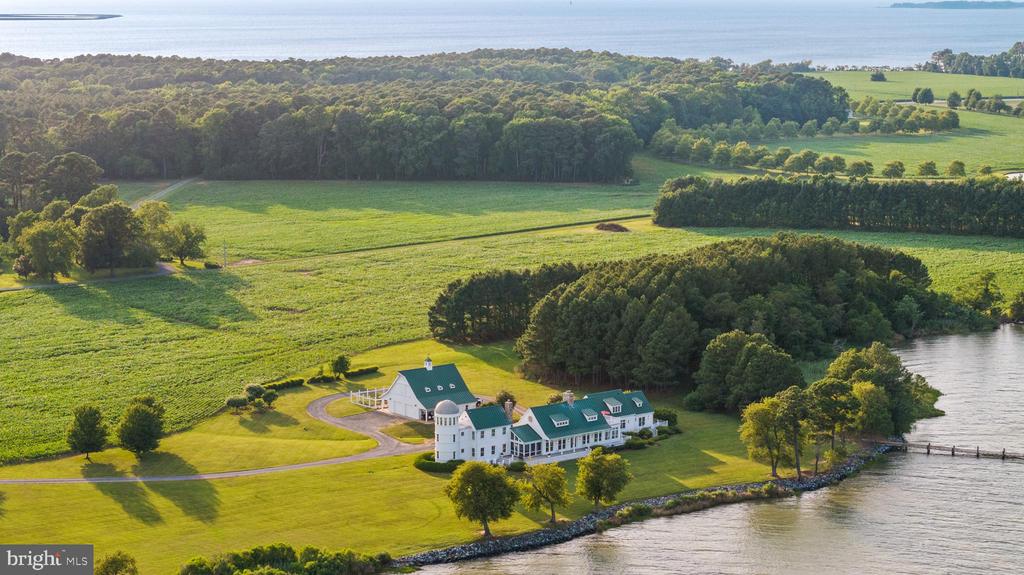
Waterfront estate with green roofs, expansive fields, wooded grounds, and a private pier.
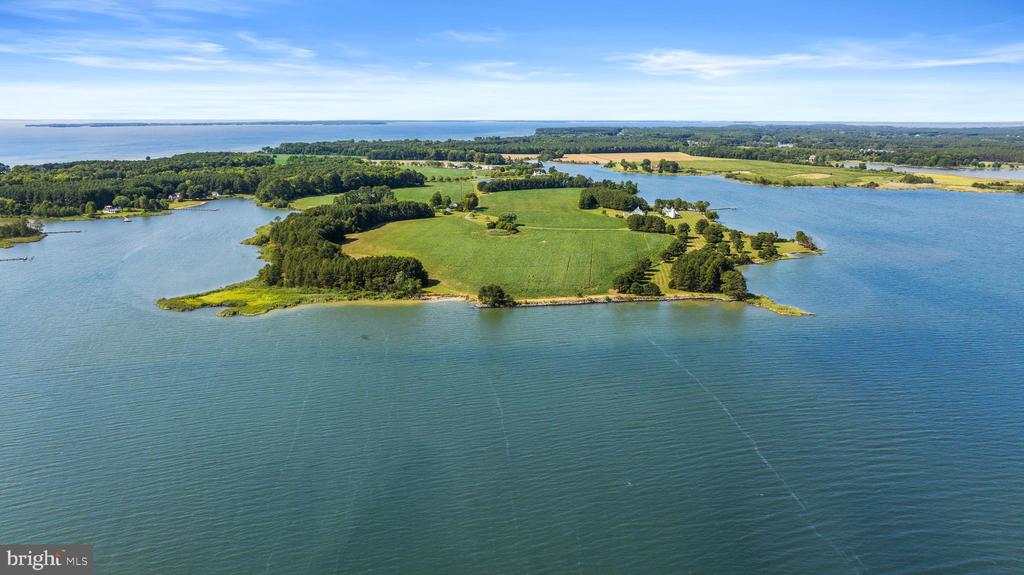
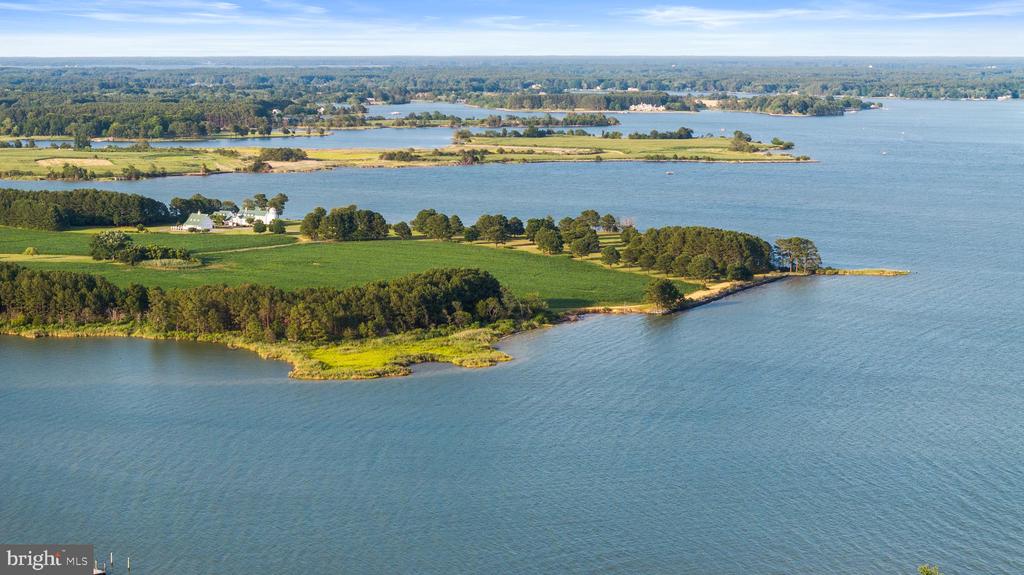
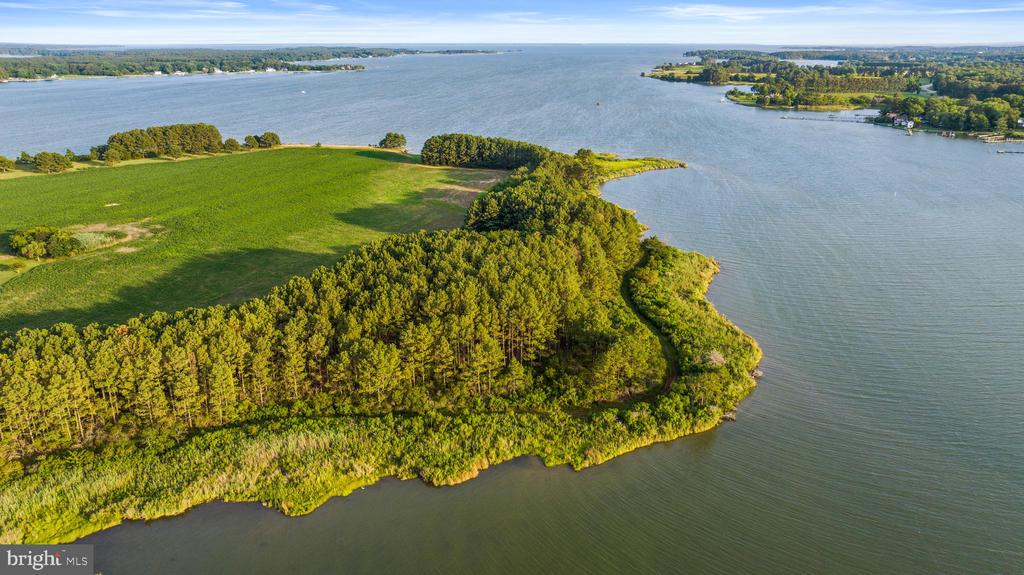
Aerial view of green waterfront land extending into a broad blue bay.
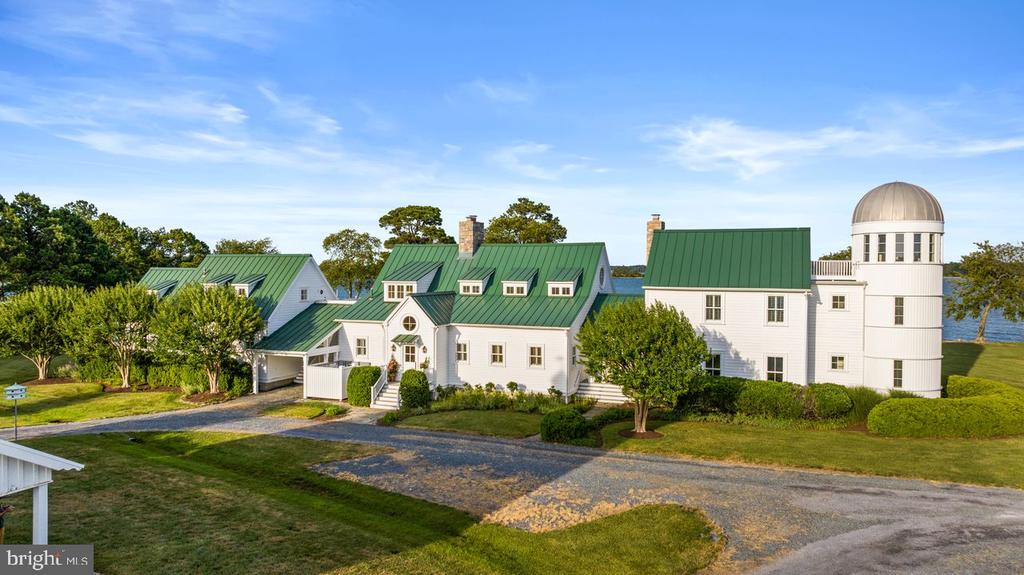
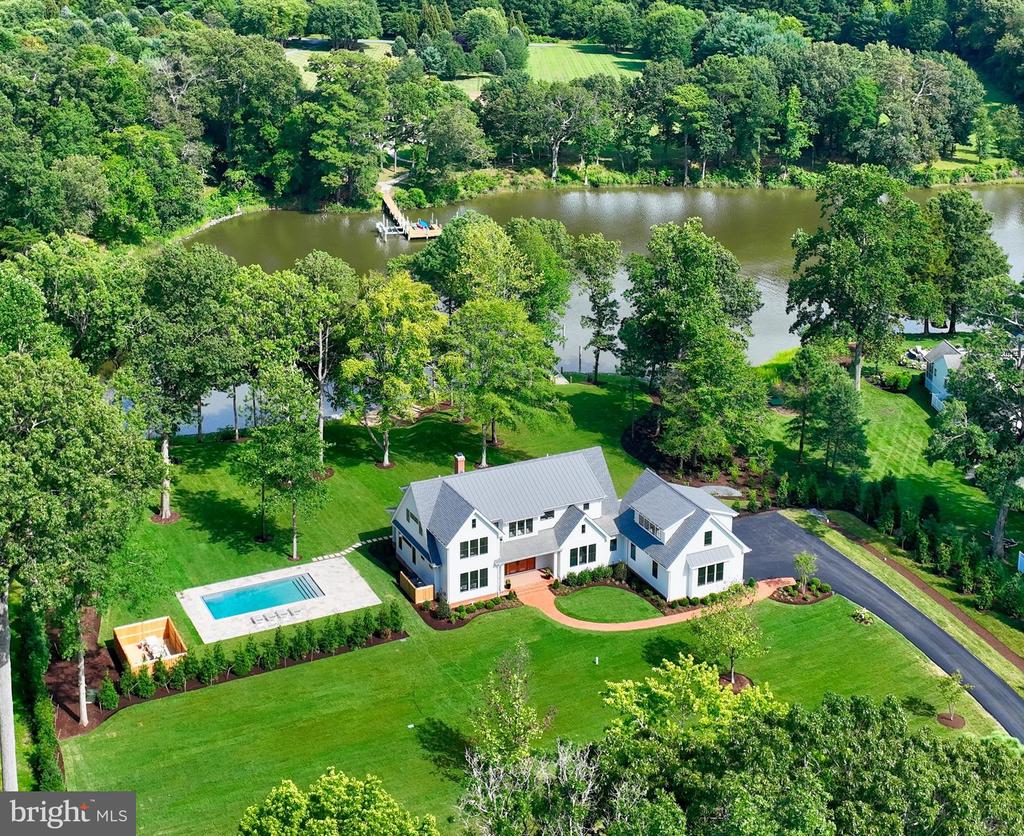
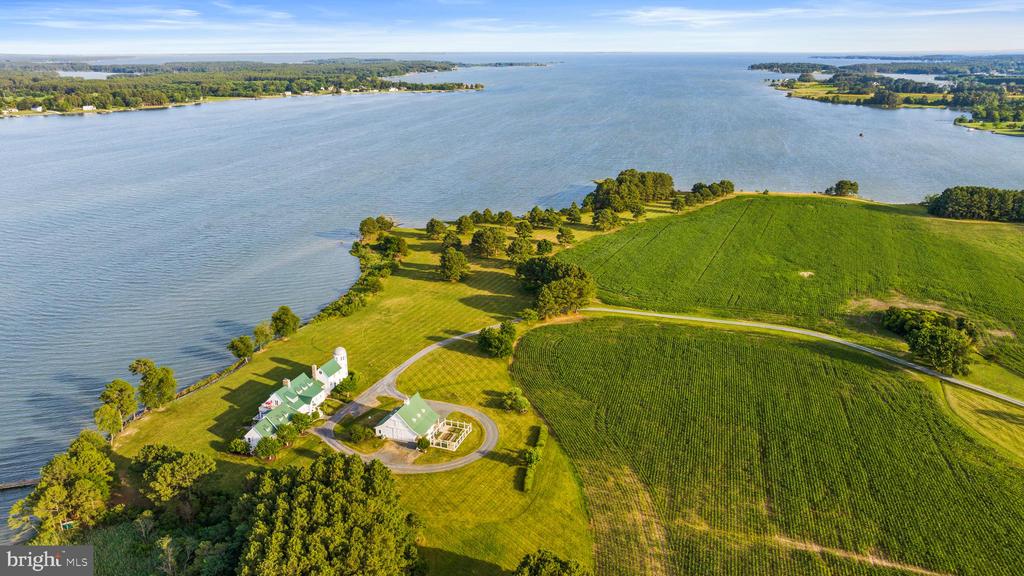
Waterfront estate with white, green-roofed buildings, surrounding fields, and a curving driveway.
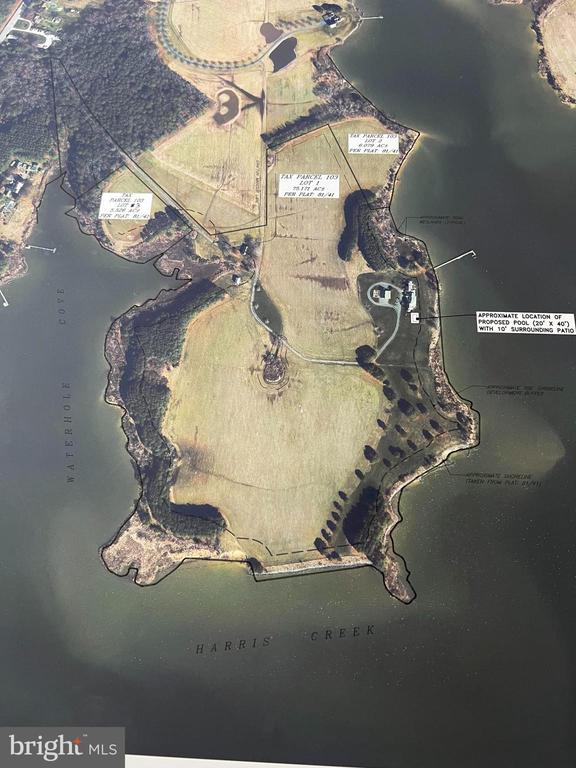
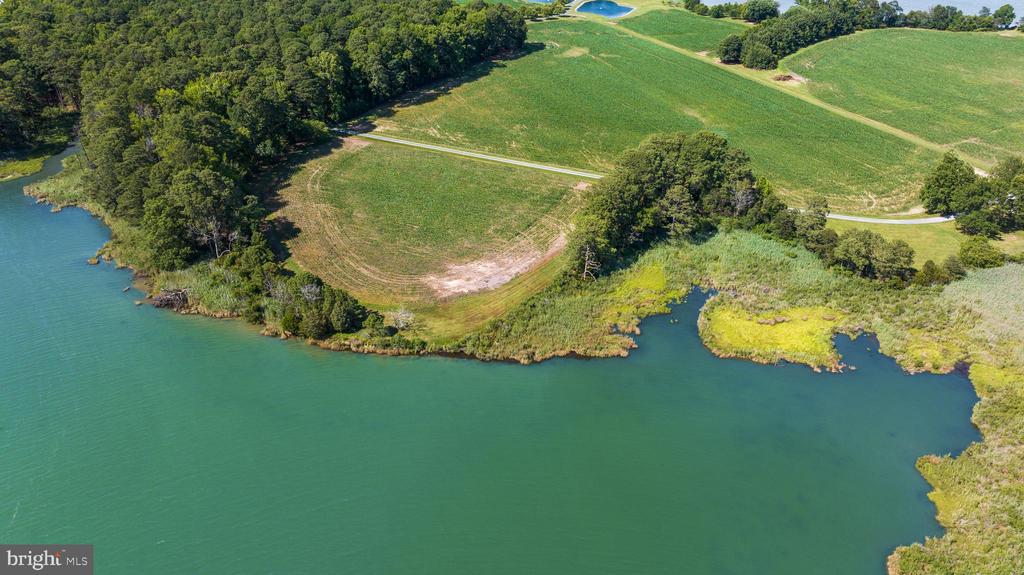
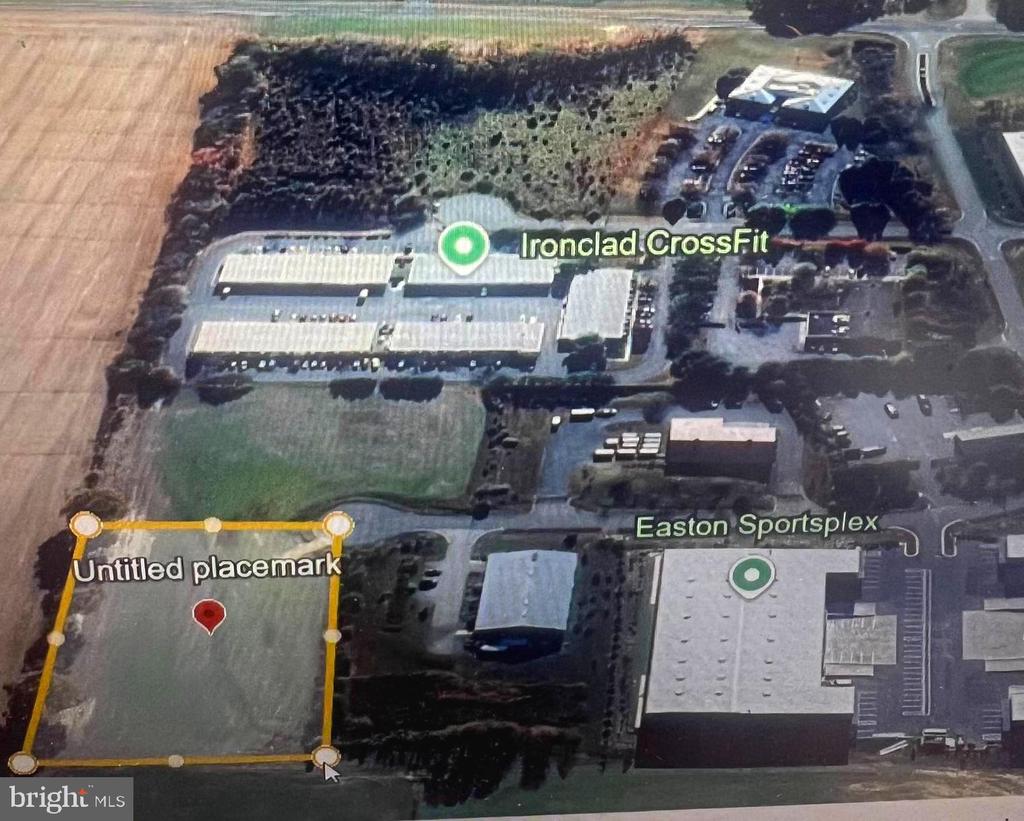
Aerial view of a cleared waterfront parcel on Harris Creek, with boundaries and a proposed pool location.
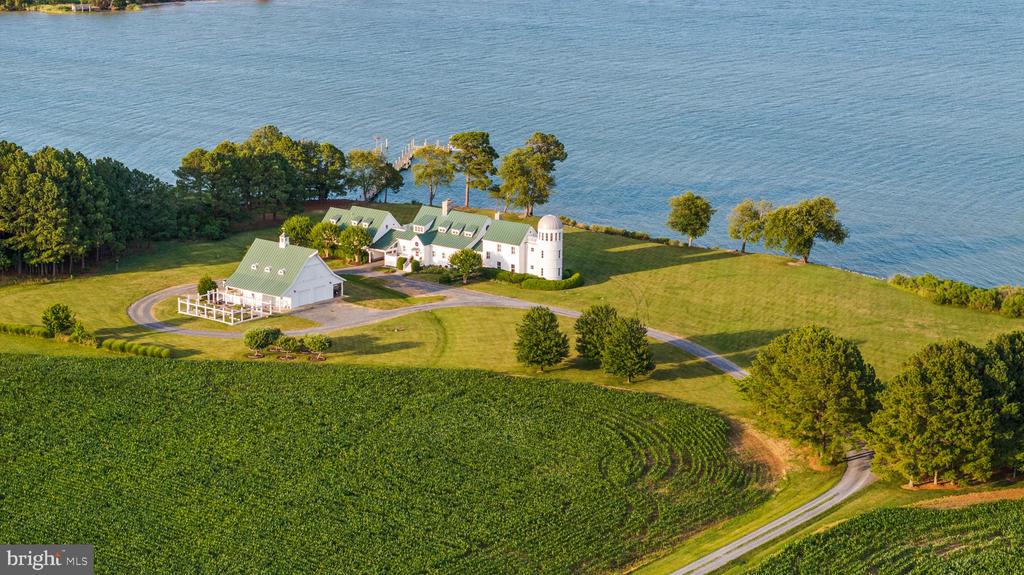
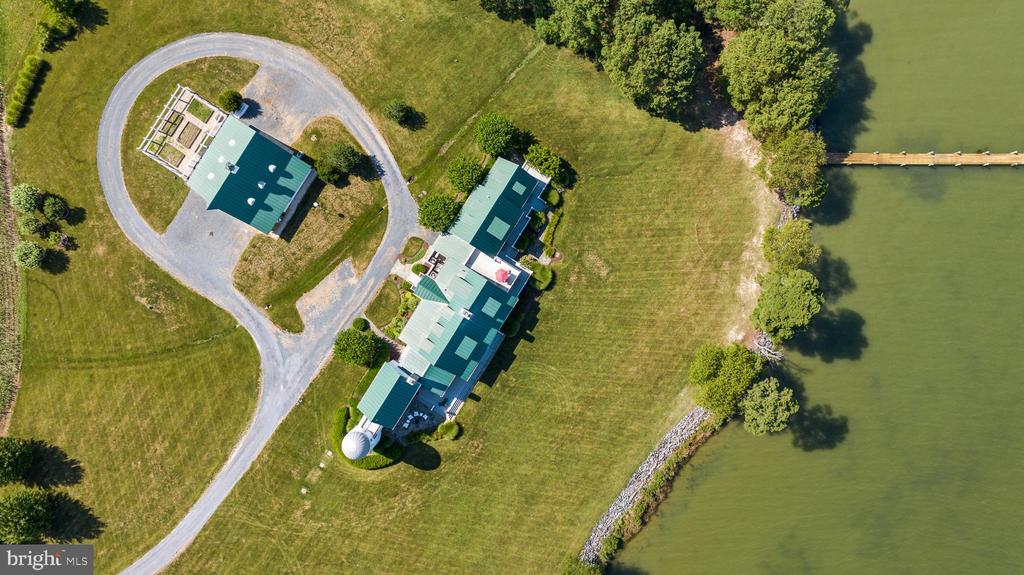
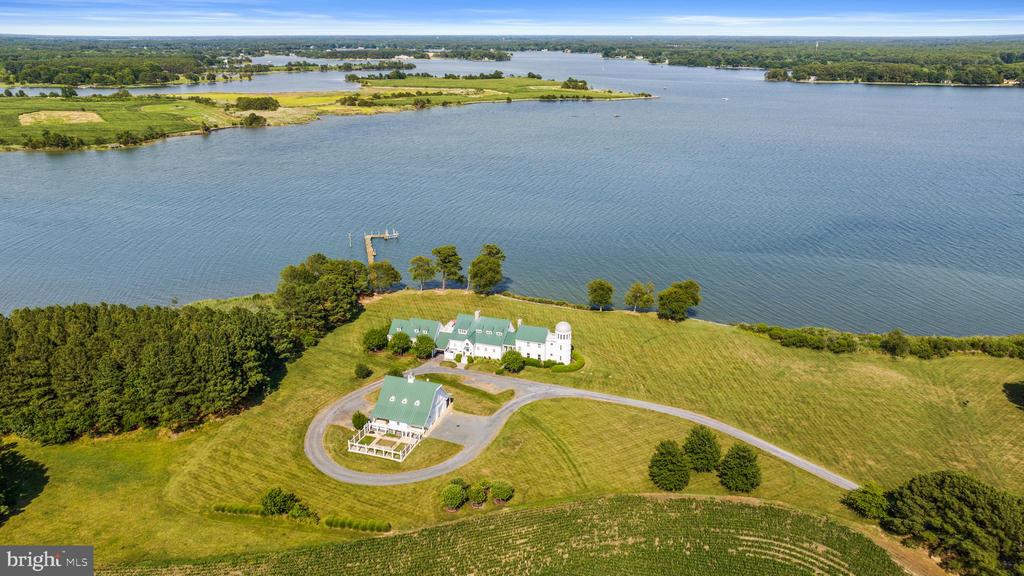
Waterfront home with green roofs, a curved driveway, and a dock beside the lawn.
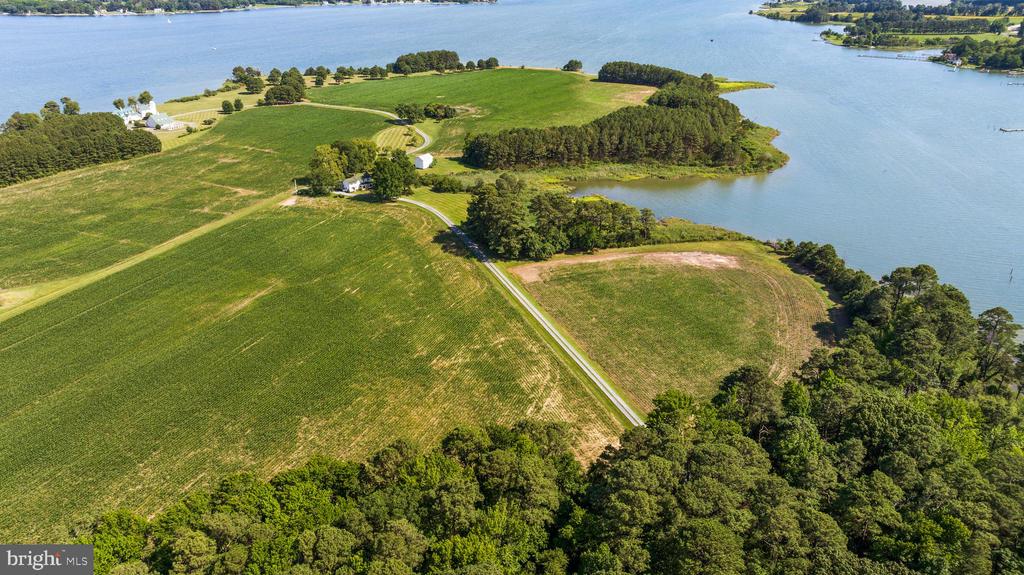
Aerial view of green fields and wooded shoreline beside a broad expanse of water.
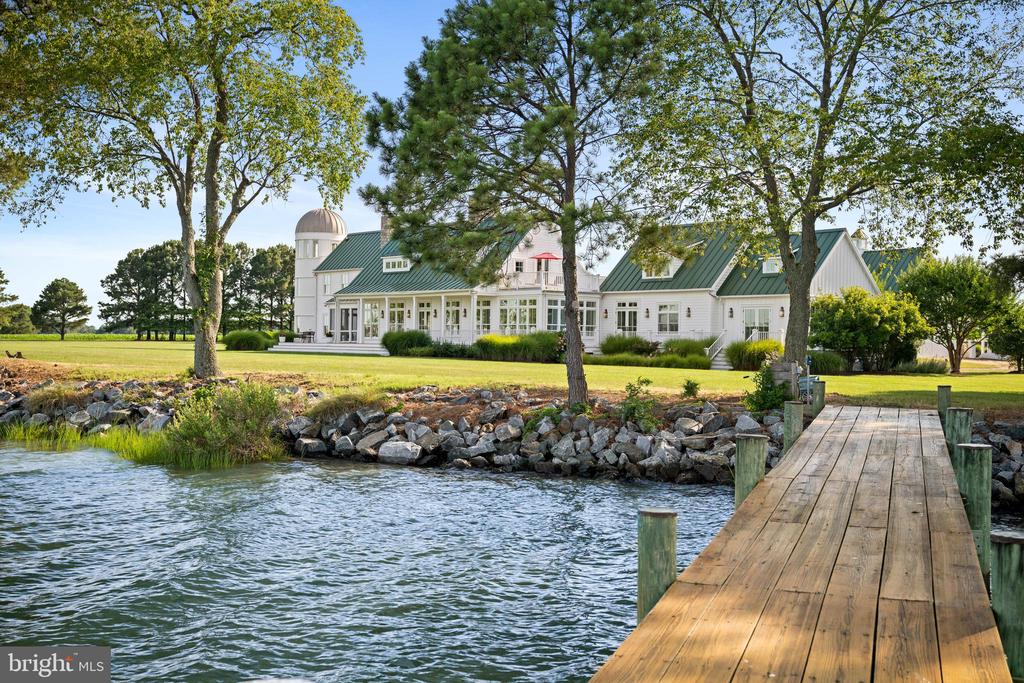
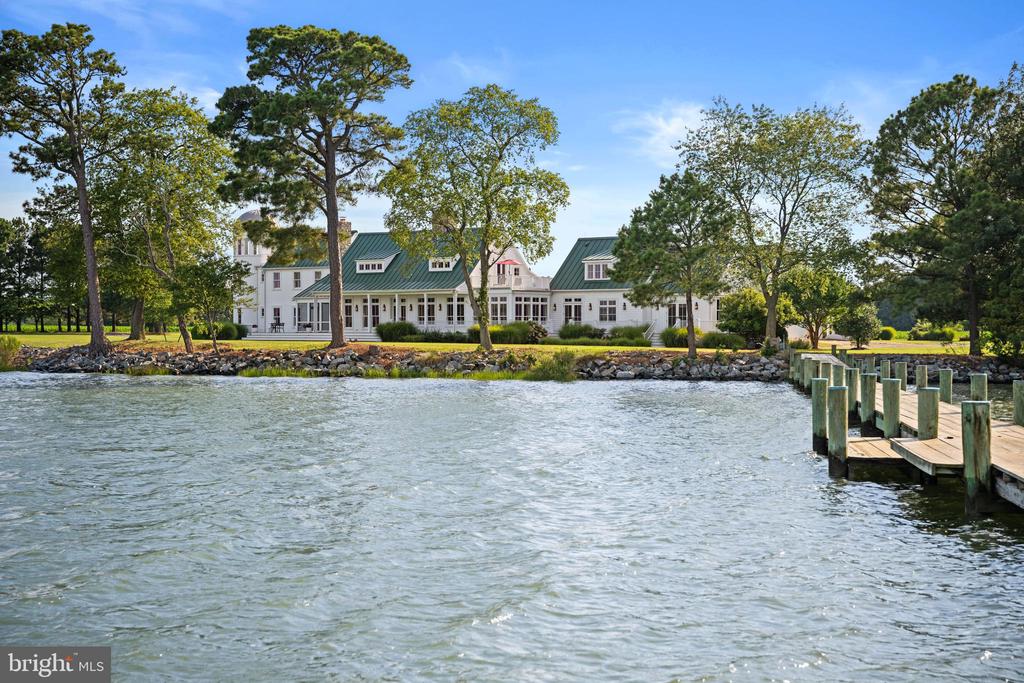
White house with green roofs beside the water, seen from a wooden dock.
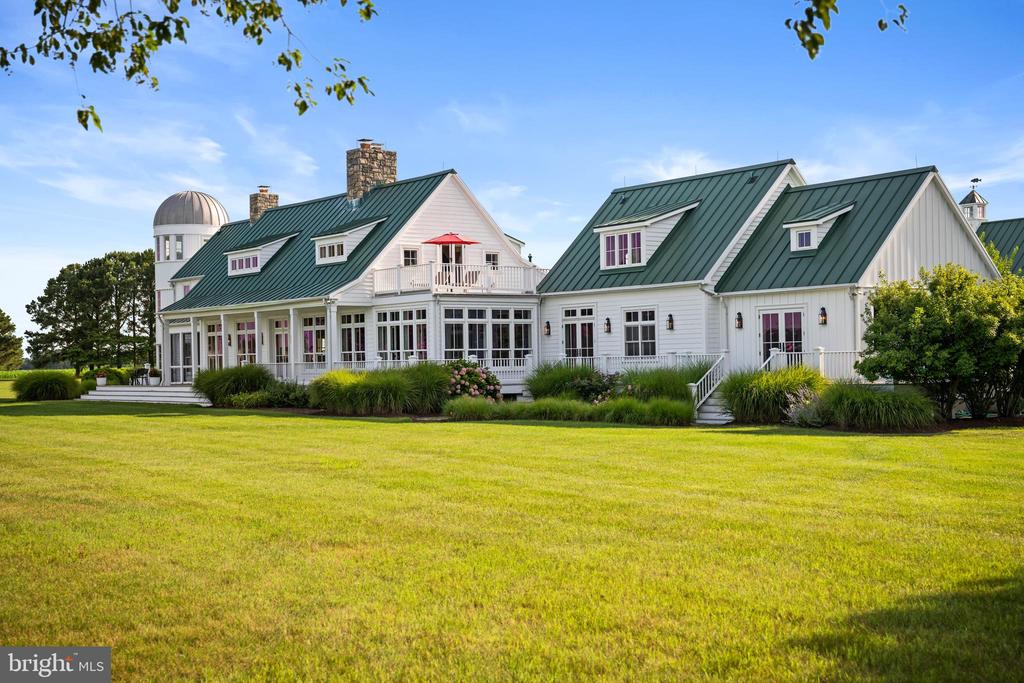
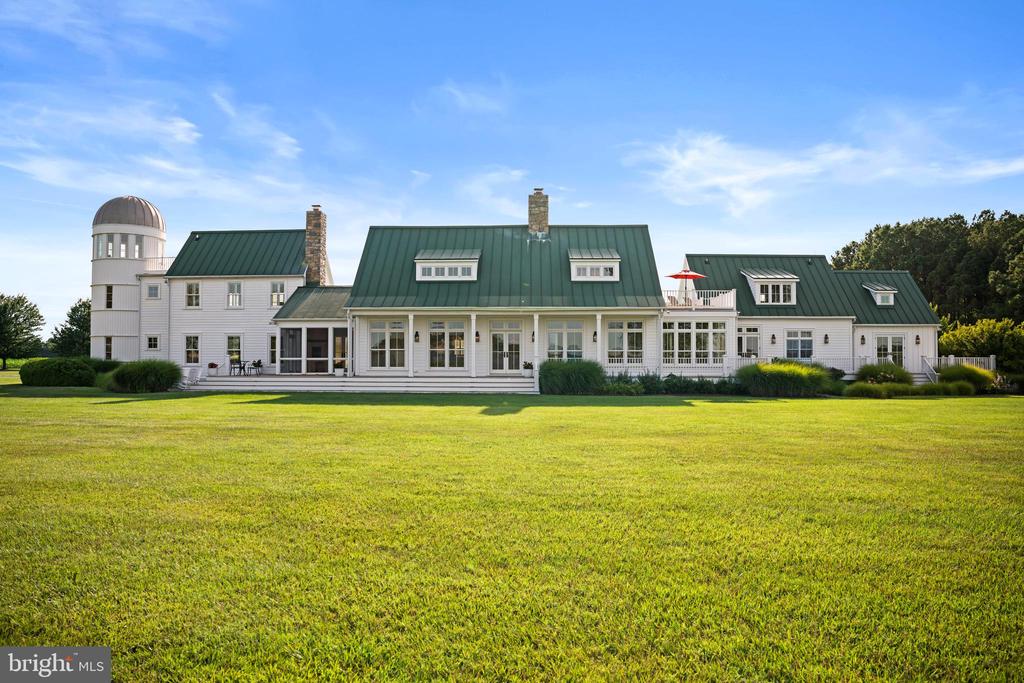
White home with green metal roofs, a long covered porch, and a broad lawn.
Large white house with green metal roofs and cupola, set behind a broad lawn.
Waterfront home with white siding, green metal roofs, mature trees, and a private dock.
Waterfront estate with green-roofed buildings, sweeping lawn, and a dock on the bay.
Waterfront estate with a white house, green roof, and separate barn beside broad water.
White waterfront home with green roofs, a round tower, and a gravel driveway.
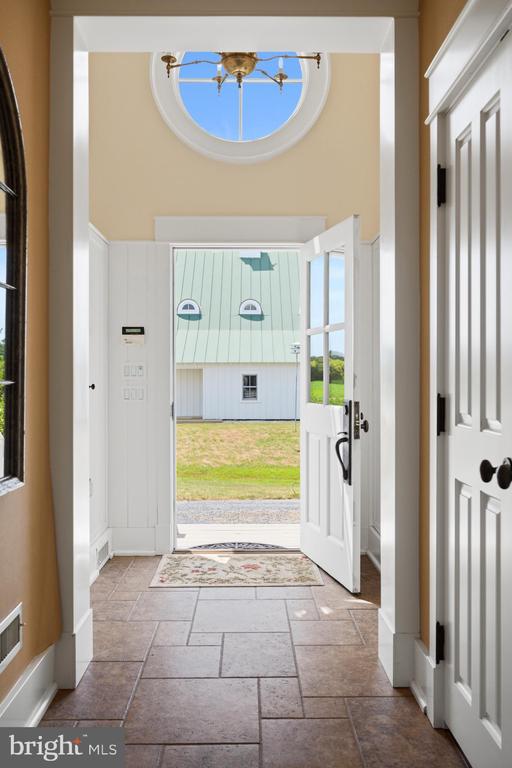
Entry foyer with tiled floors and a circular window above the open front door.
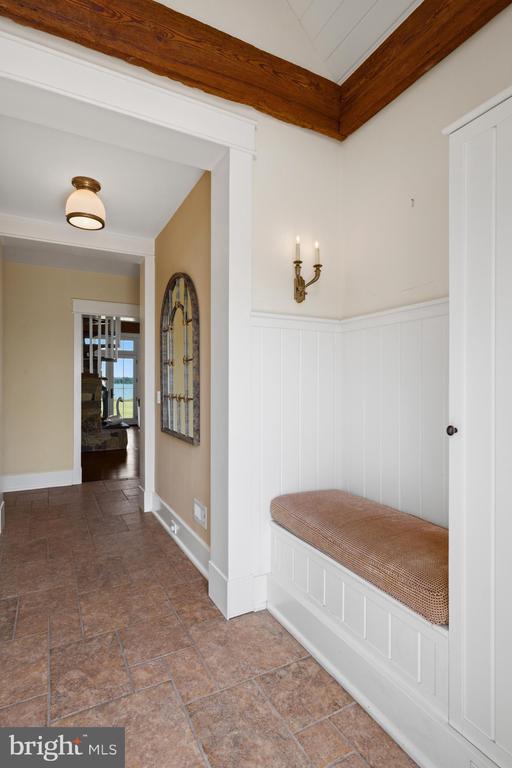
Entry hallway with built-in cushioned bench, white wainscoting, tile floor, and exposed wood ceiling beams.
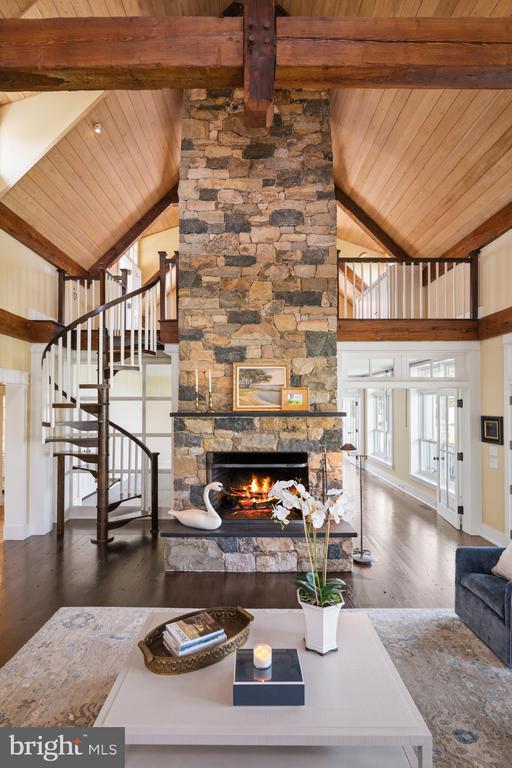
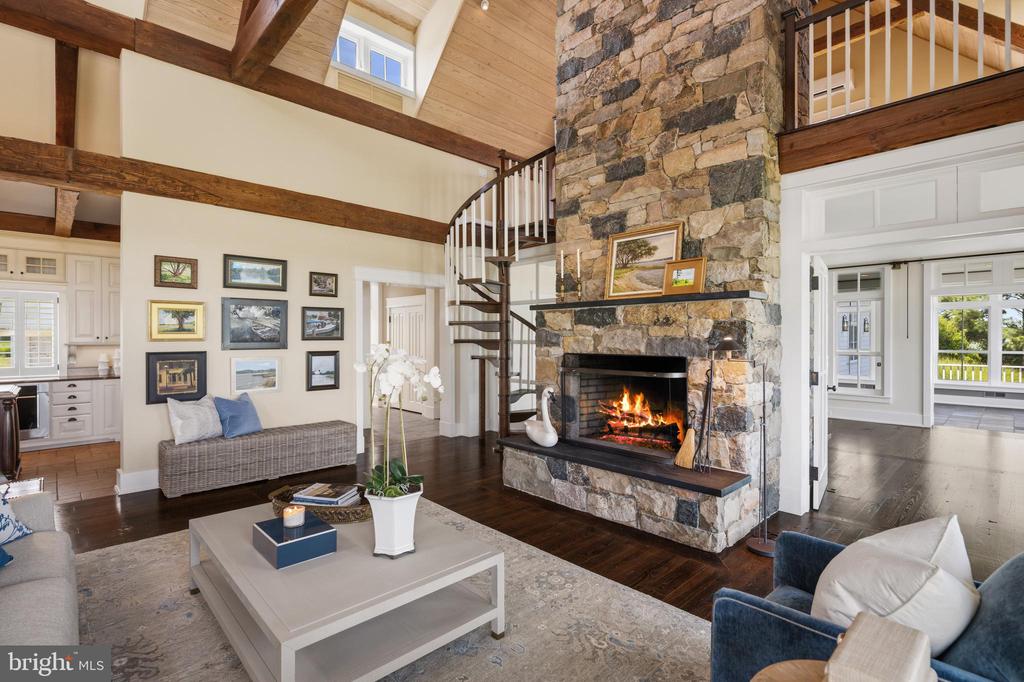
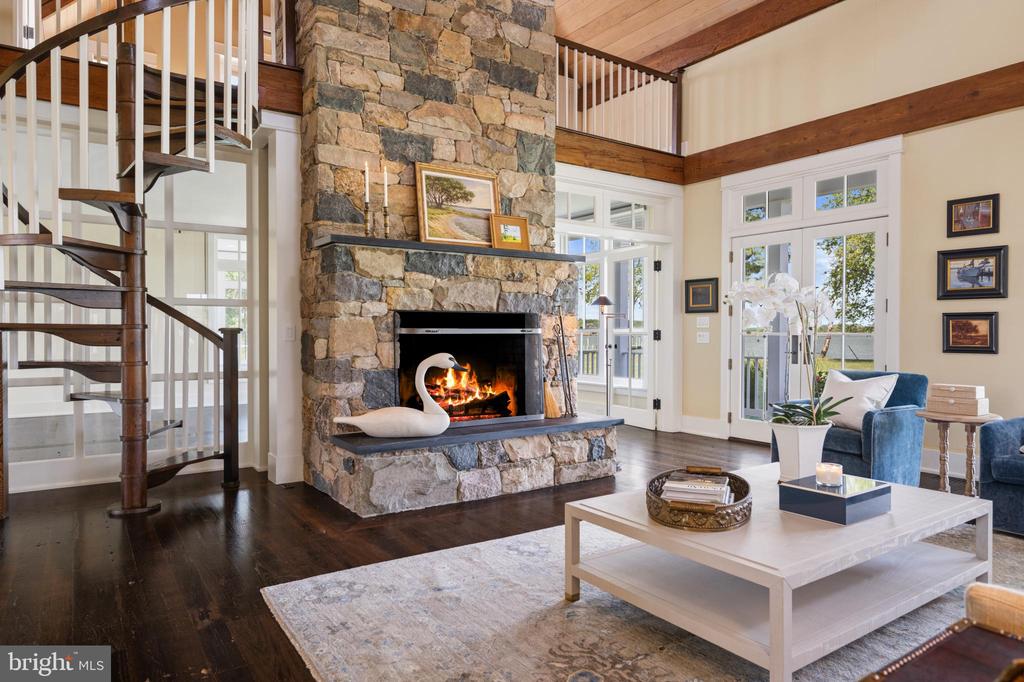
Living room with a tall stone fireplace, vaulted wood ceiling, and curved staircase.
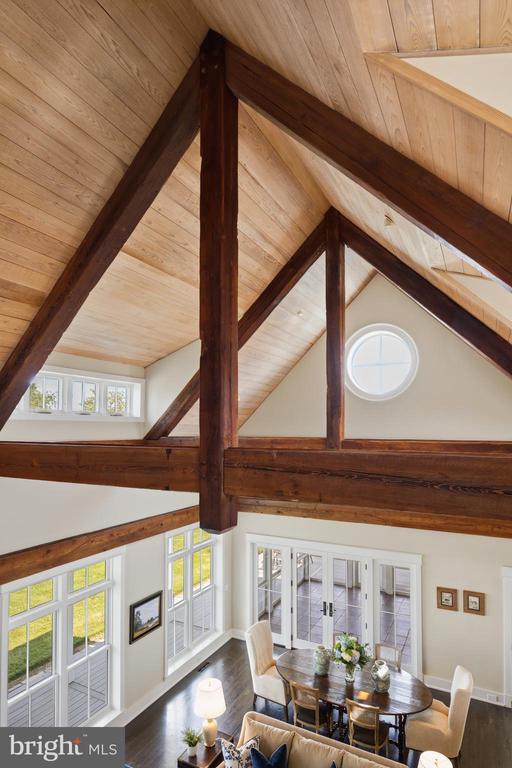
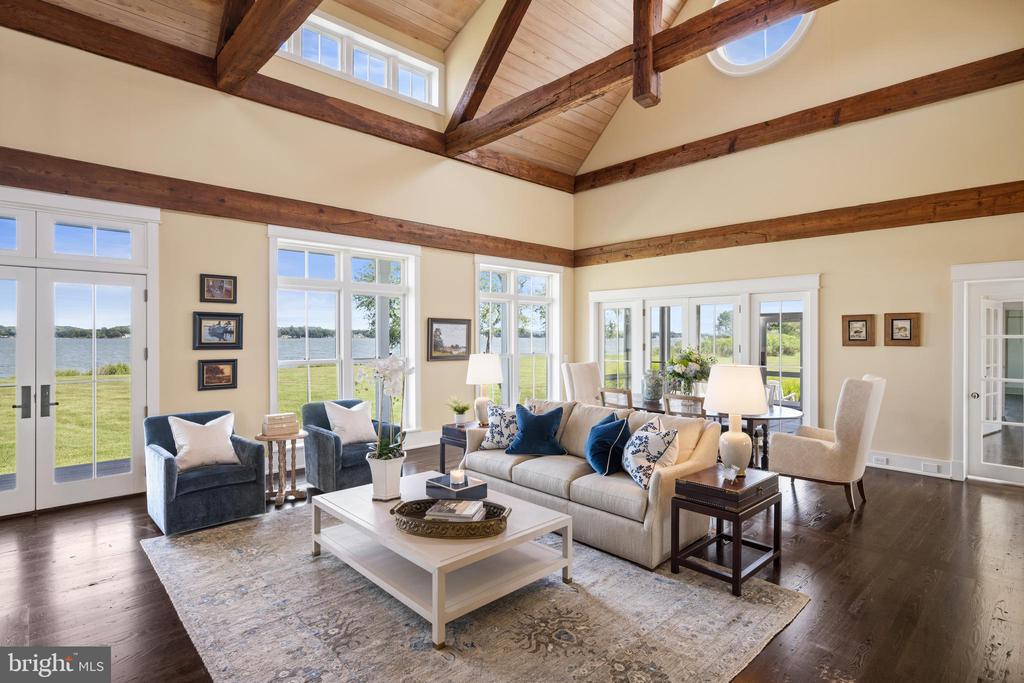
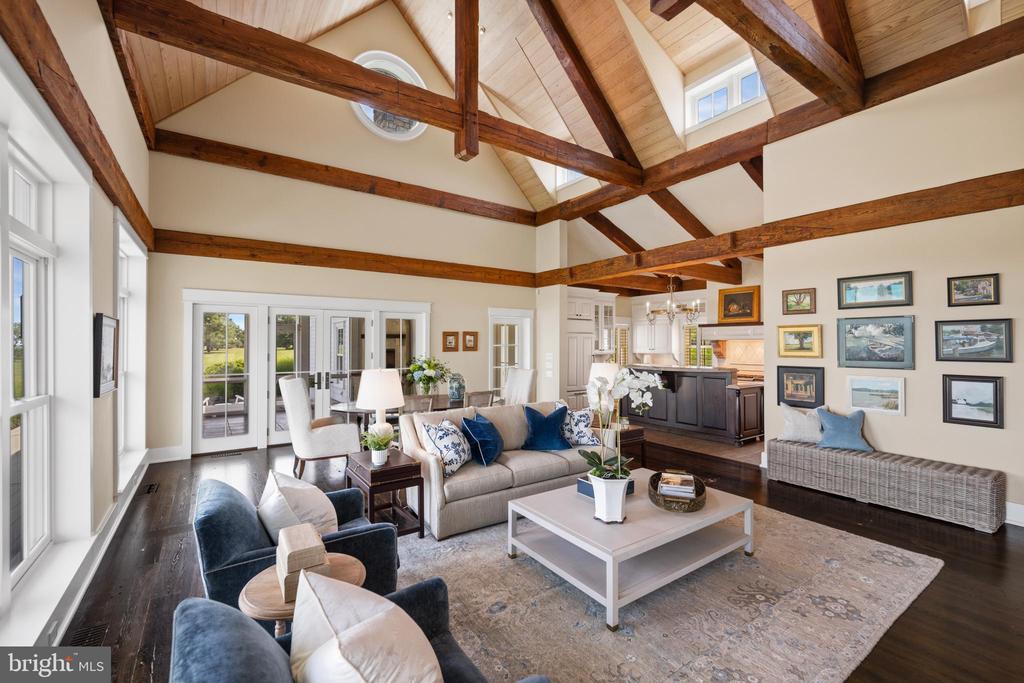
Furnished great room with vaulted wood ceiling, exposed beams, and a round clerestory window.
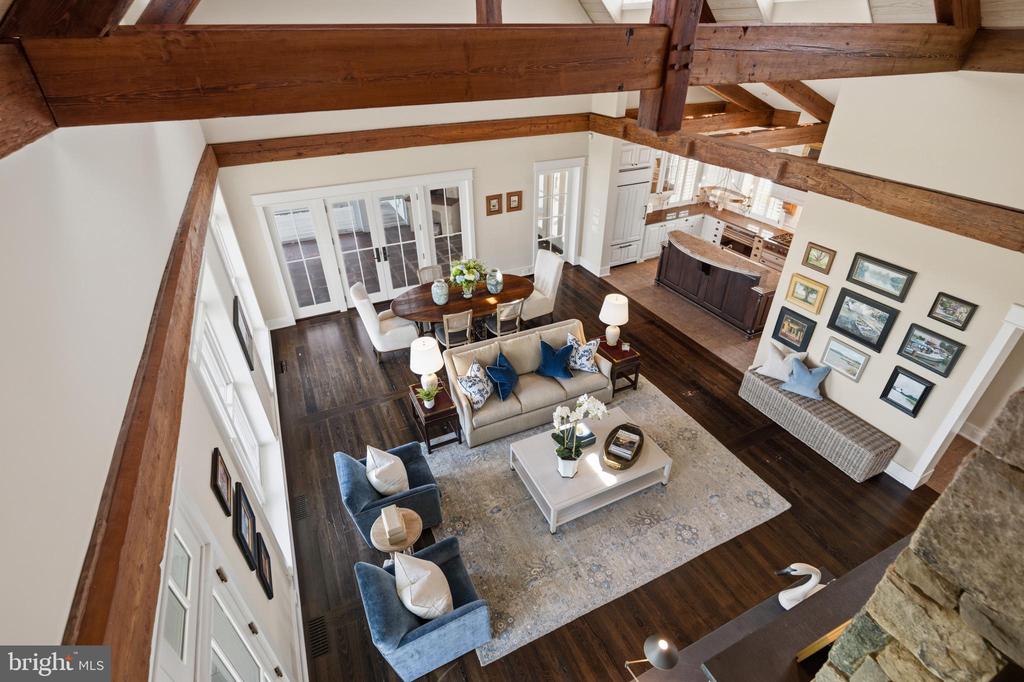
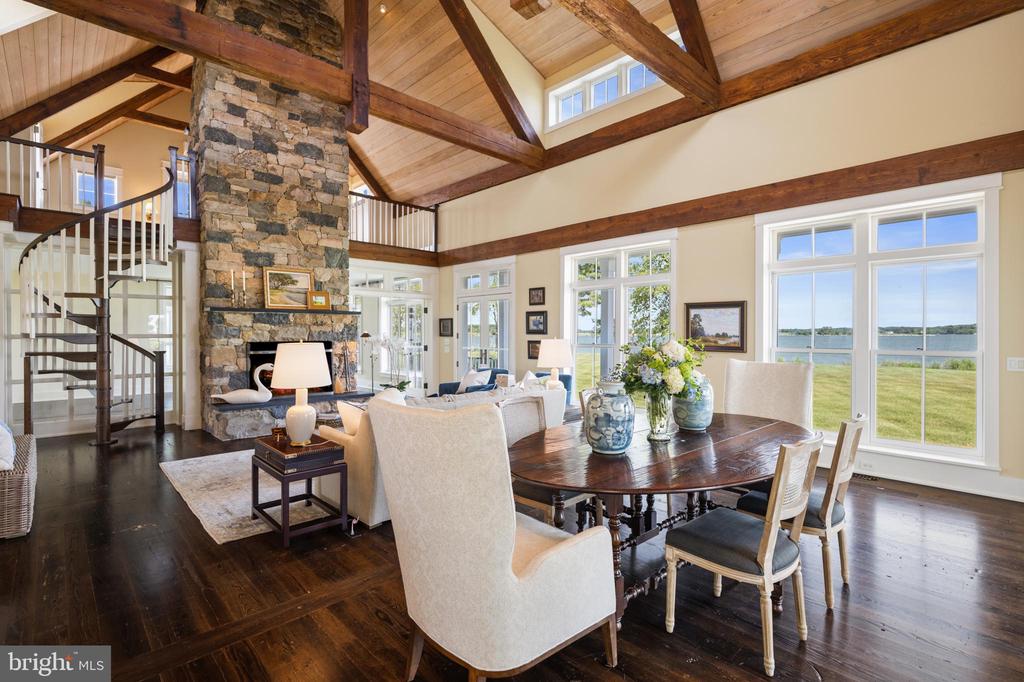
Open-plan living room with exposed timber beams, dark floors, and adjoining dining area and kitchen.
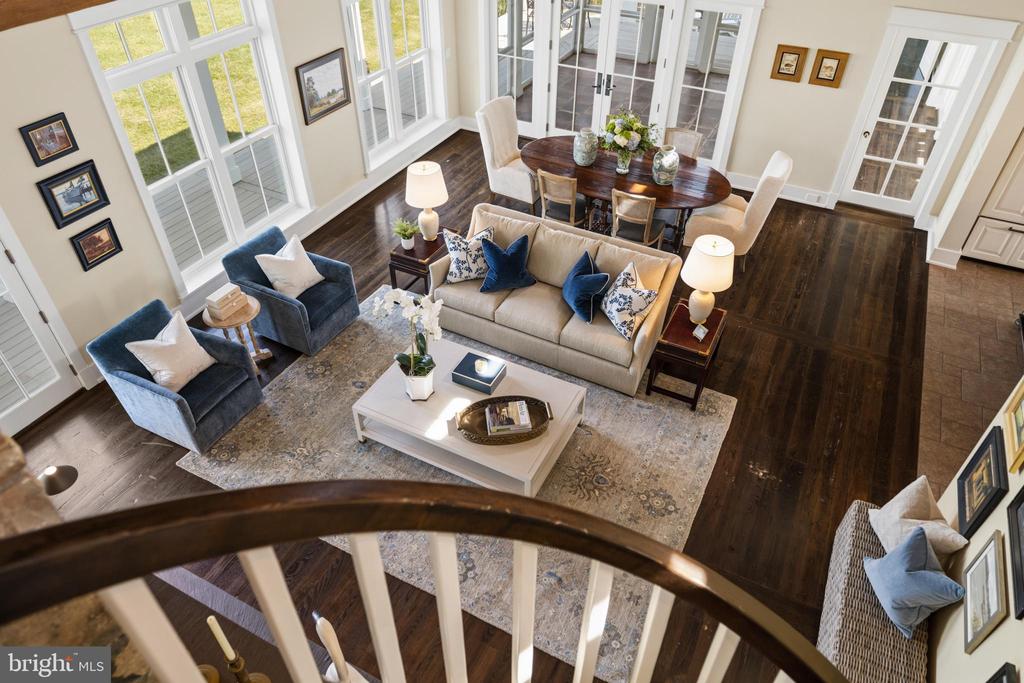
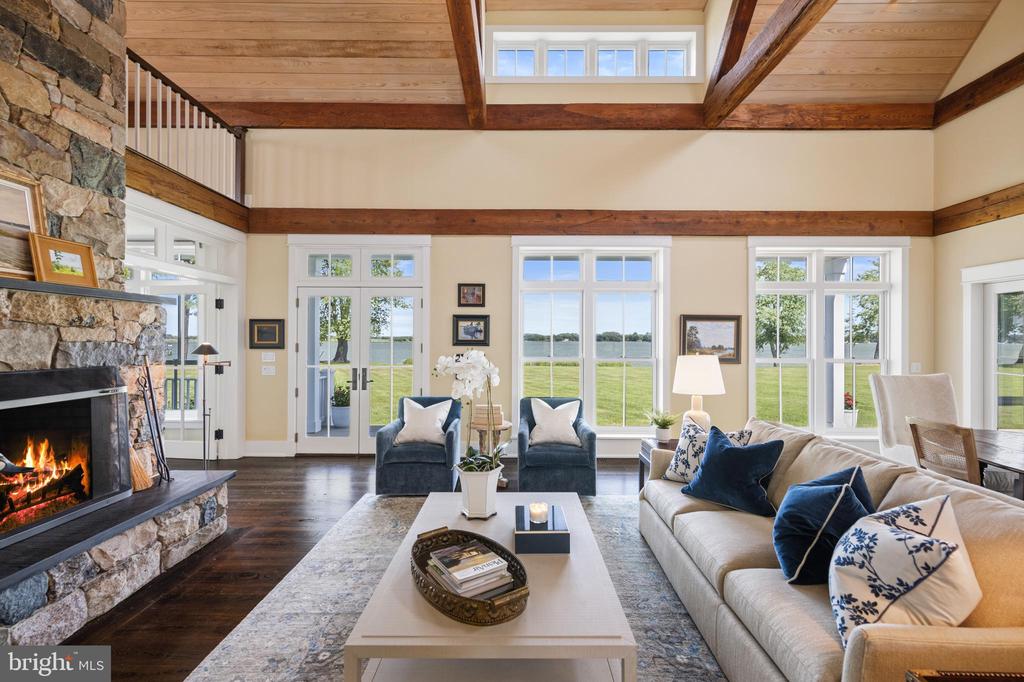
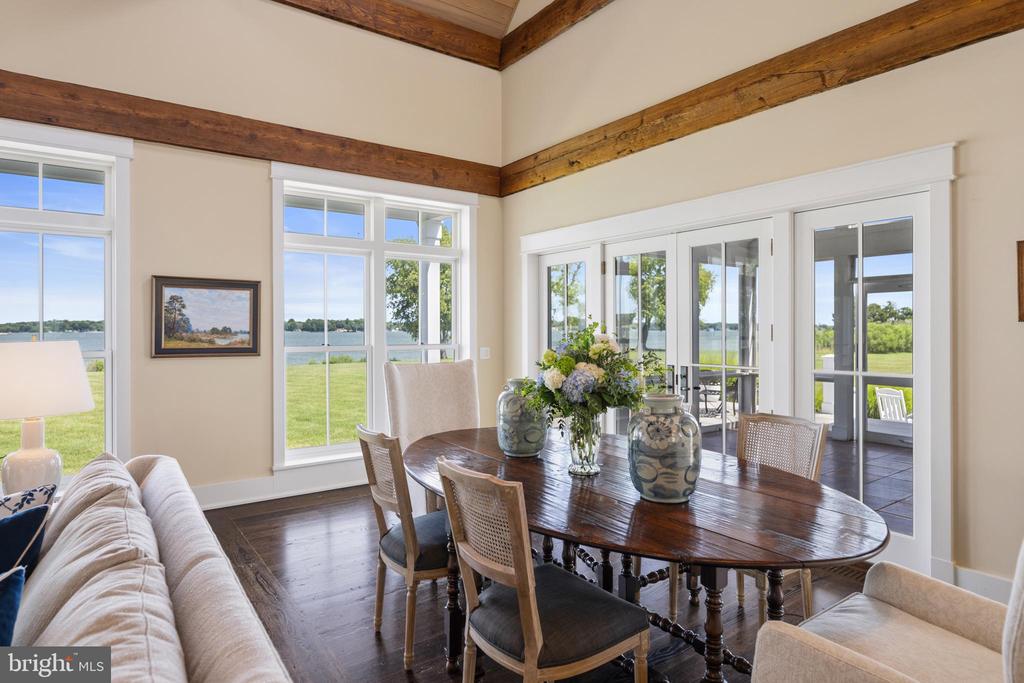
Furnished living room with blue armchairs, large windows, and an adjoining dining area.
Living room with a stone fireplace, exposed timber beams, and a spiral staircase.
Living room with a tall stone fireplace, spiral staircase, and French doors opening to a deck.
Living room with a stone fireplace, exposed wood beams, and large windows overlooking the water.
Living room with exposed wood beams, vaulted ceiling, and windows overlooking the water.
Open living and dining room with vaulted wood beams, a stone fireplace, and water views.
Vaulted living room with exposed timber beams, large windows, and neutral seating.
Dining room with exposed wood beams, tall windows, and a table overlooking the water.
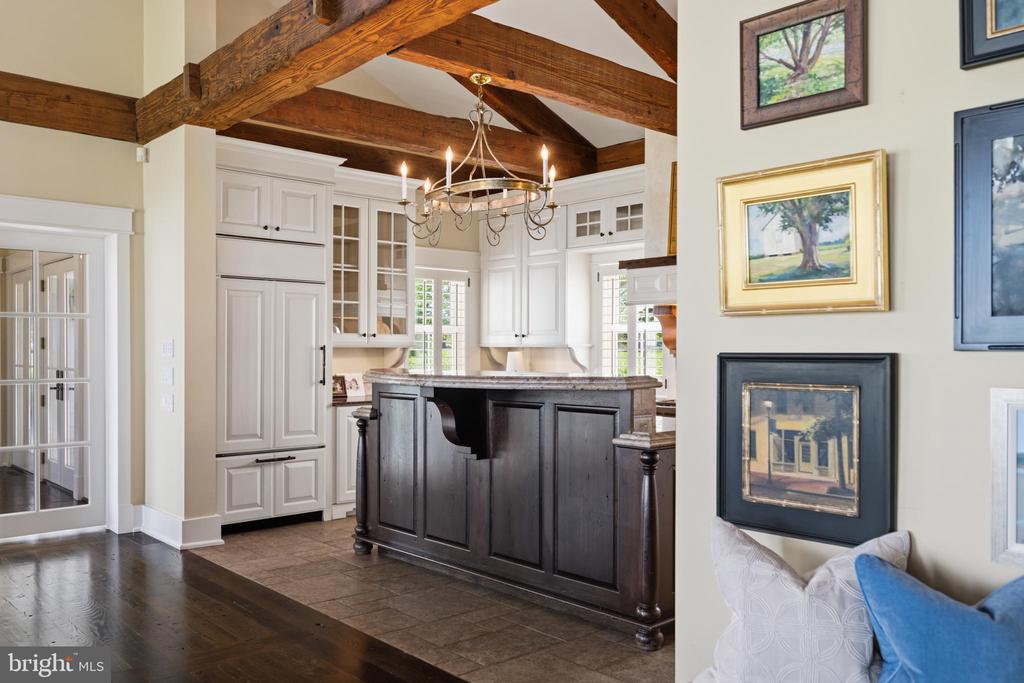
Kitchen with a dark wood island, white cabinetry, exposed beams, and a chandelier.
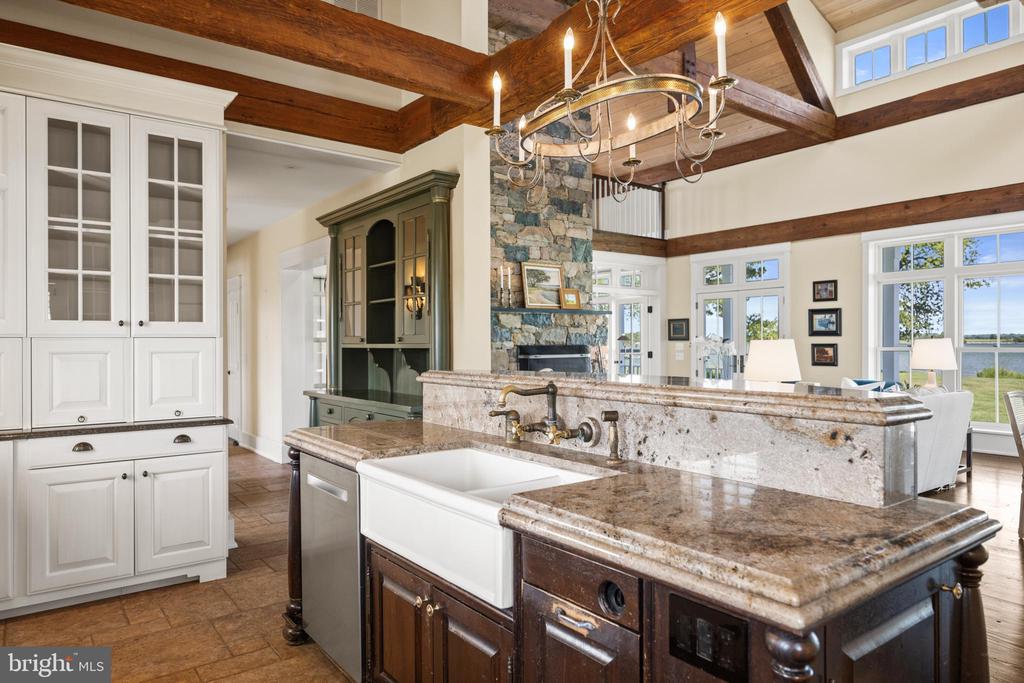
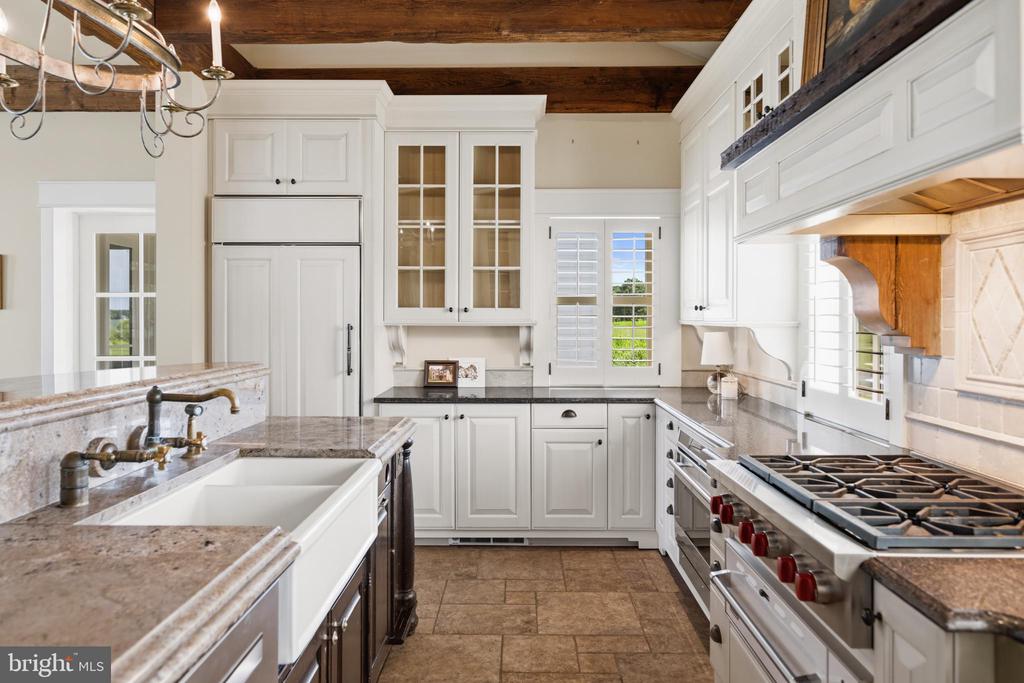
Open kitchen with farmhouse sink, granite counters, exposed beams, and water visible through adjoining-room windows.
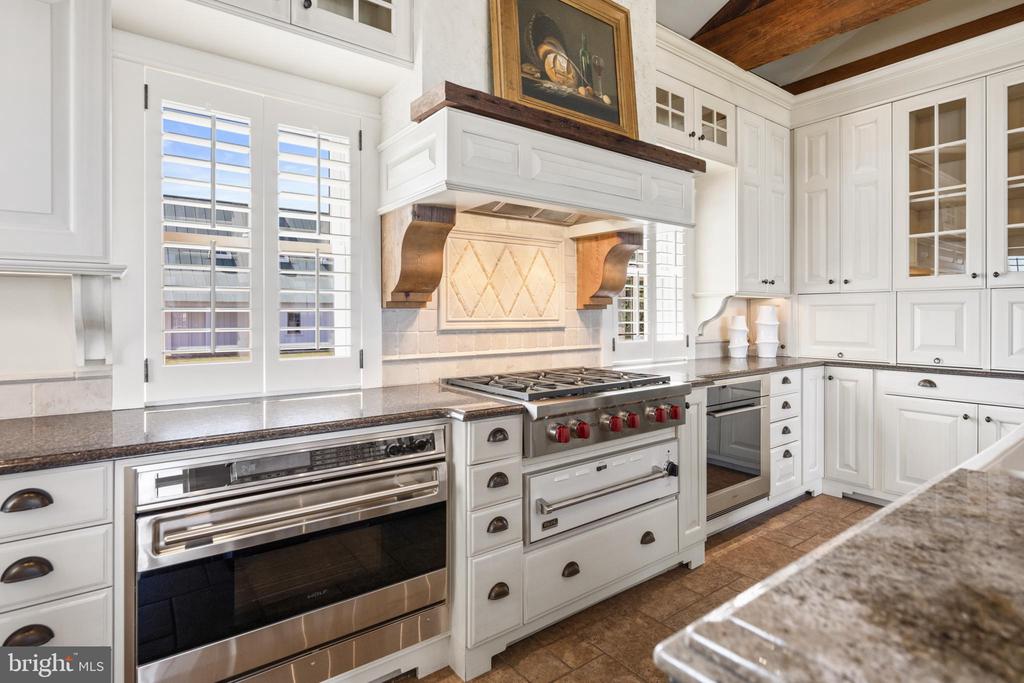
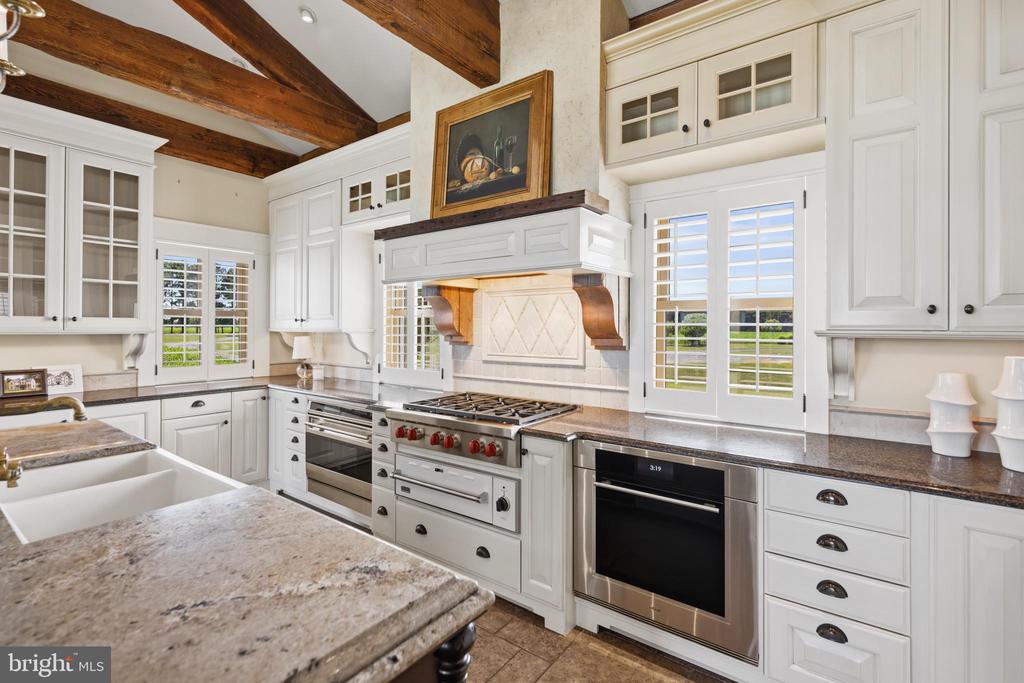
White kitchen with paneled cabinets, stainless-steel appliances, stone counters, and a decorative range hood.
White kitchen with granite counters, a large stainless-steel range, farmhouse sink, and exposed wood ceiling beams.
Kitchen with white cabinetry, granite counters, farmhouse sink, and exposed wood ceiling beams.
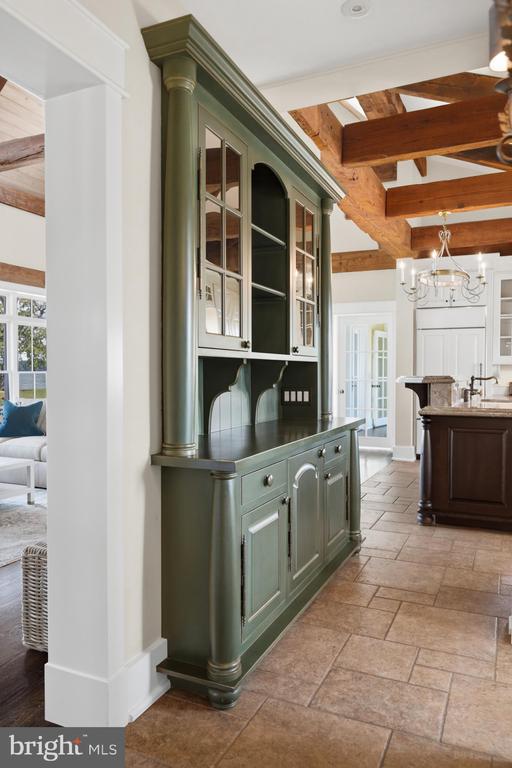
Kitchen with sage-green built-in cabinetry, exposed timber beams, and large stone floor tiles.
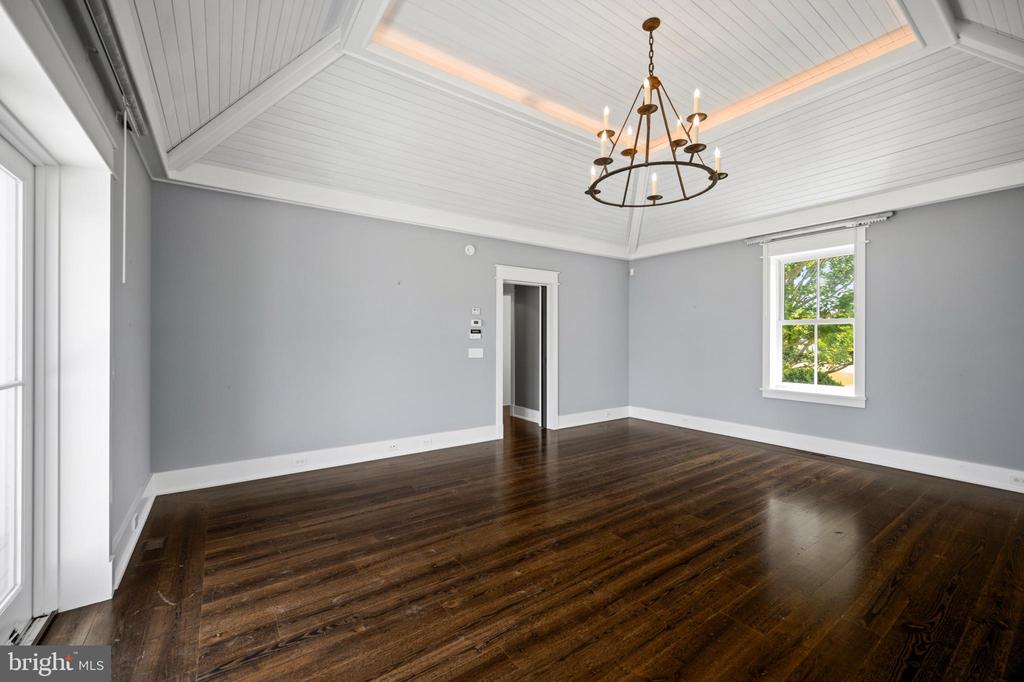
Empty room with dark hardwood floors, gray walls, and a high paneled ceiling with chandelier.
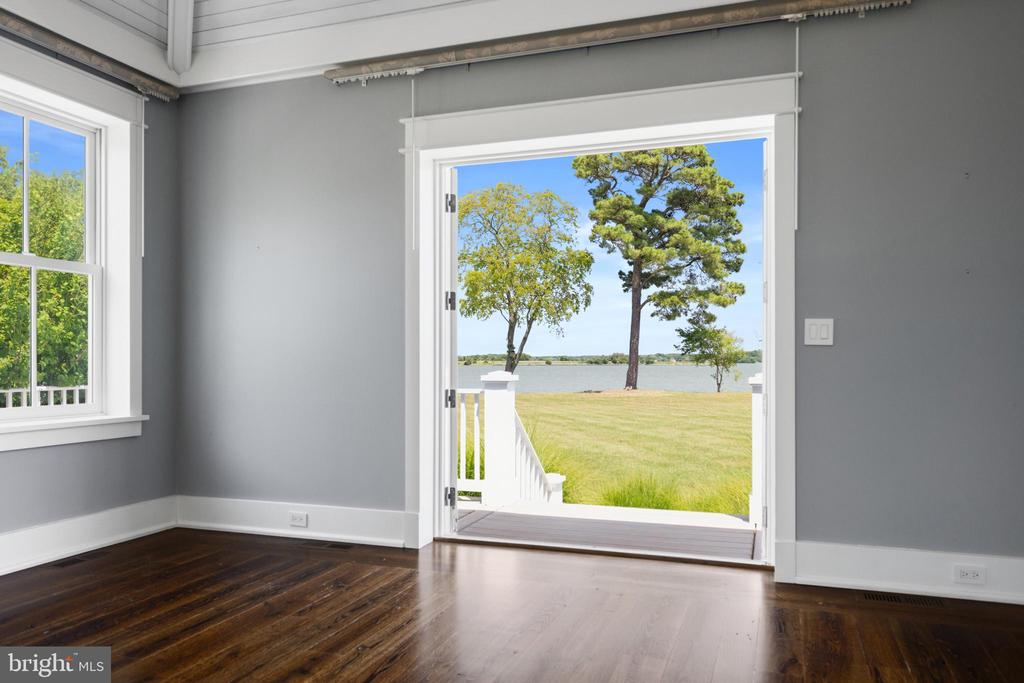
Vacant room with hardwood floors and an open doorway overlooking a lawn, trees, and water.
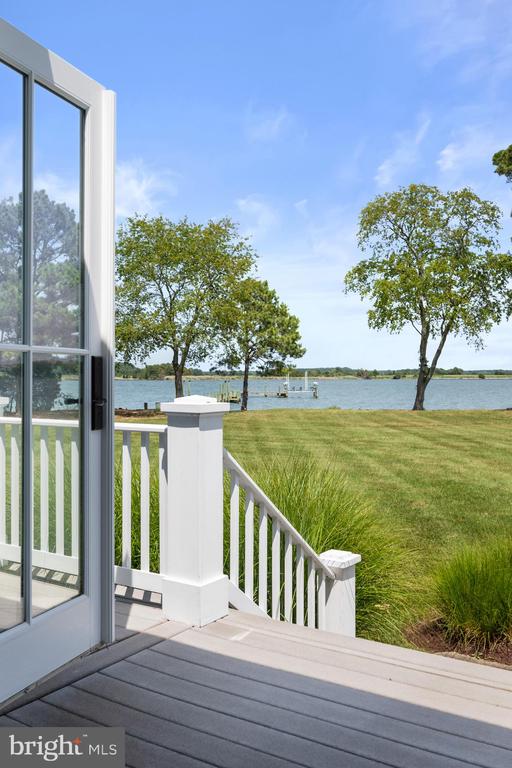
Waterfront deck overlooking a green lawn, dock, and calm water.
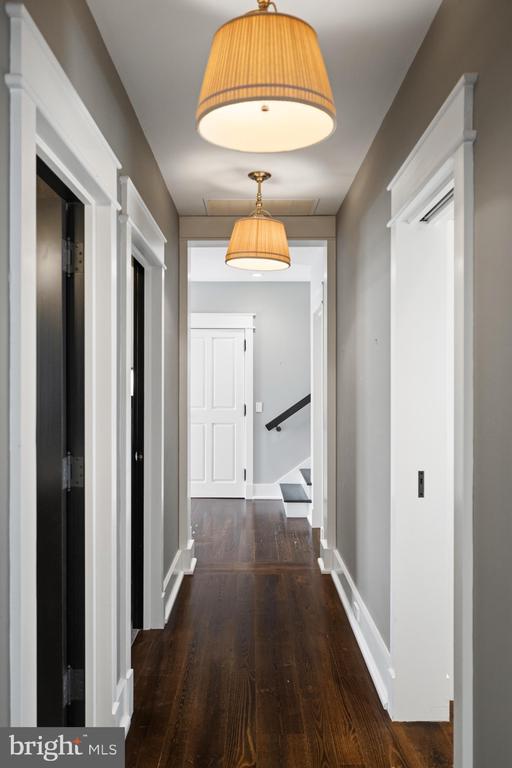
Hallway with dark hardwood floors, gray walls, white trim, and pendant lights.
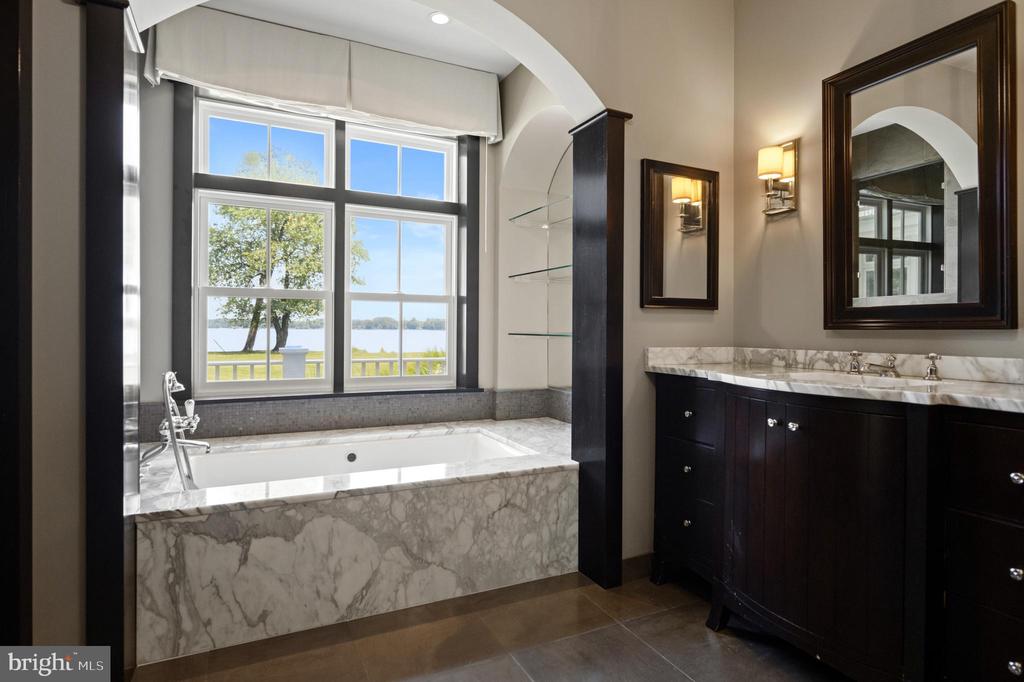
Bathroom with a marble-clad soaking tub, dark wood vanity, and windows overlooking the water.
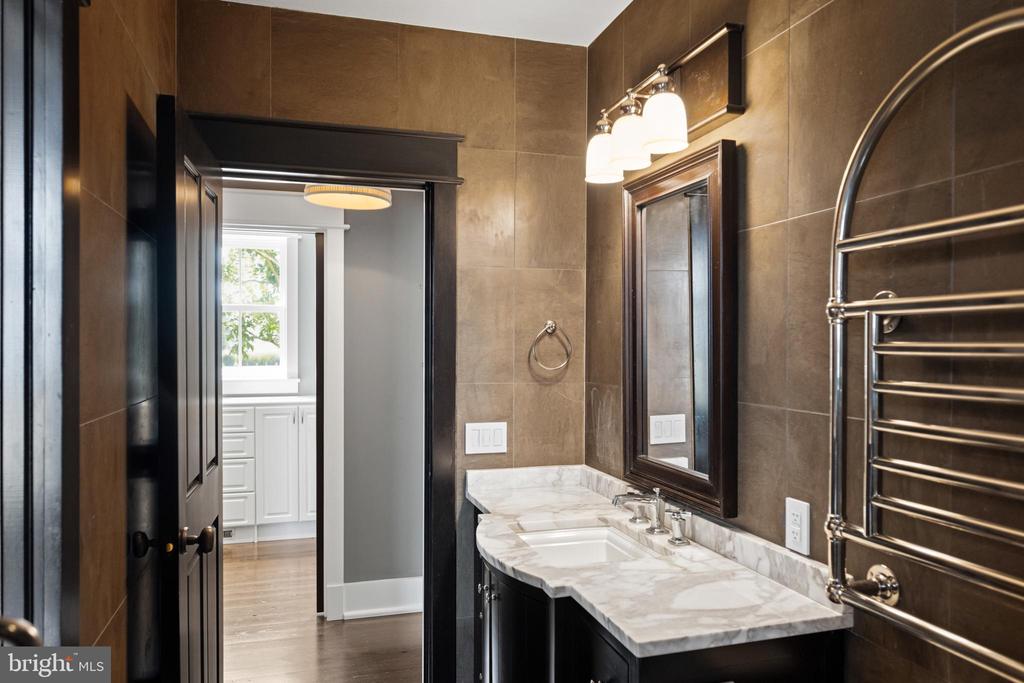
Bathroom with a marble double vanity, dark cabinetry, and a chrome towel warmer.
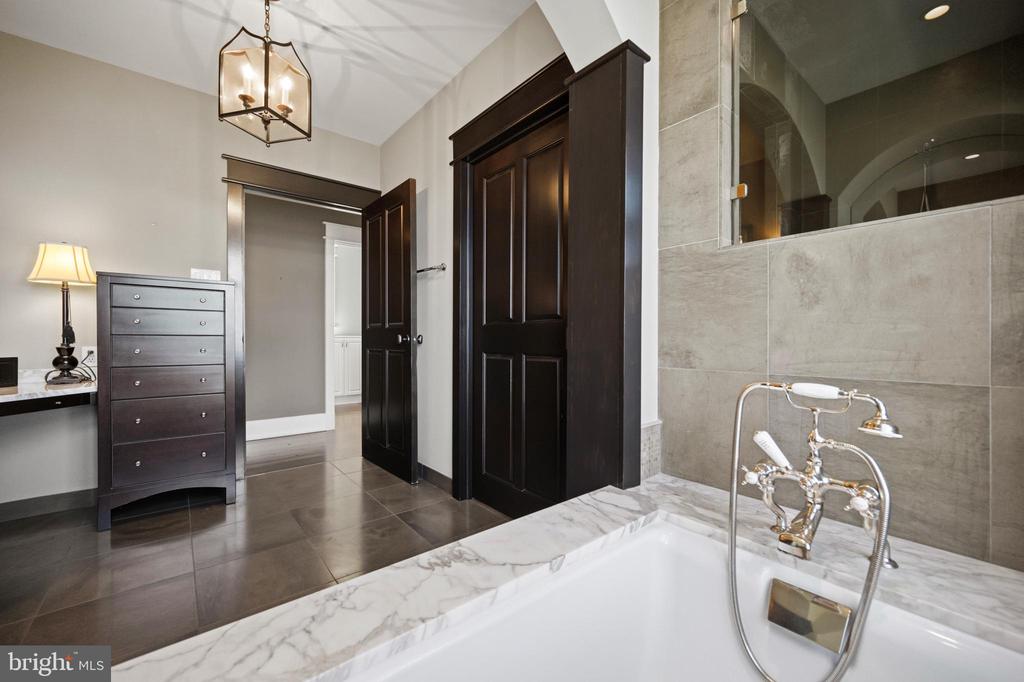
Bathroom with a marble-surround tub, glass shower enclosure, and dark paneled doors.
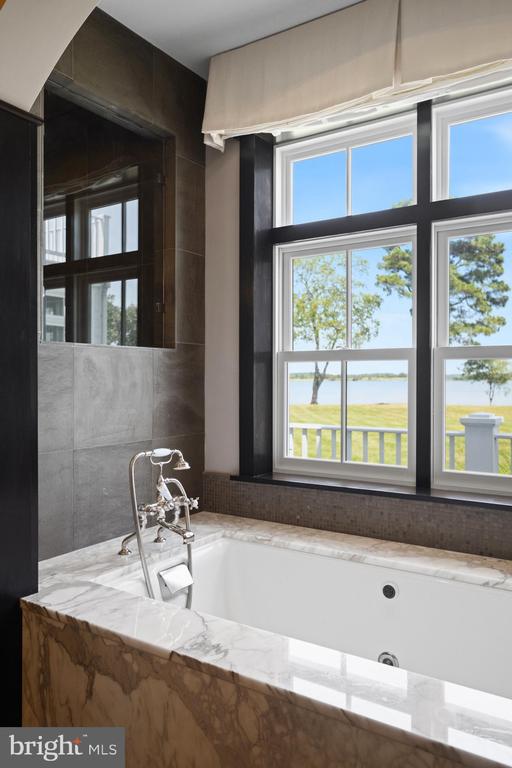
Marble soaking tub beneath large windows overlooking a grassy waterfront lawn and water.
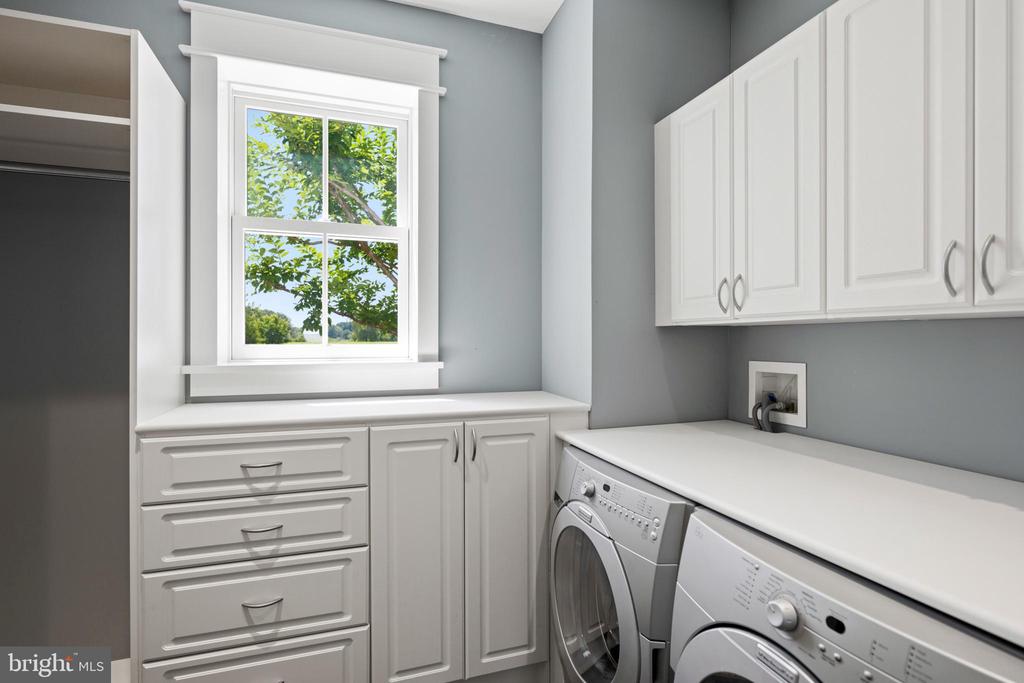
Laundry room with white cabinetry, washer and dryer beneath a long counter, and a window overlooking trees.
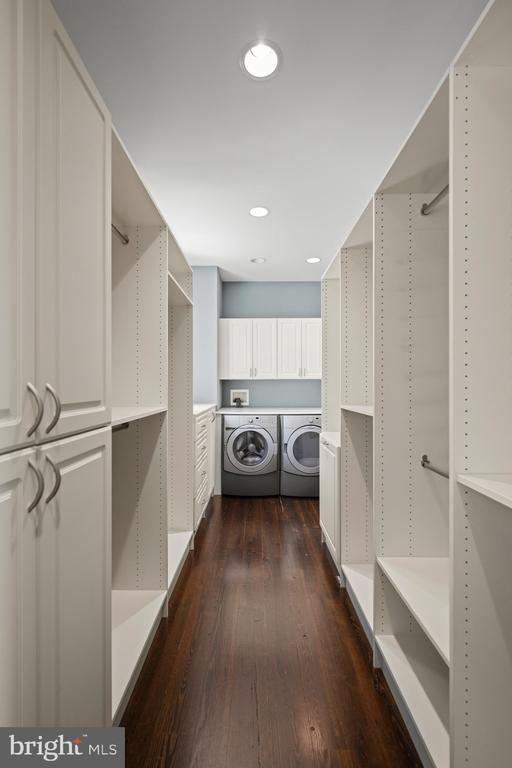
Walk-in laundry room with white shelving, front-loading washer and dryer, and dark wood flooring.
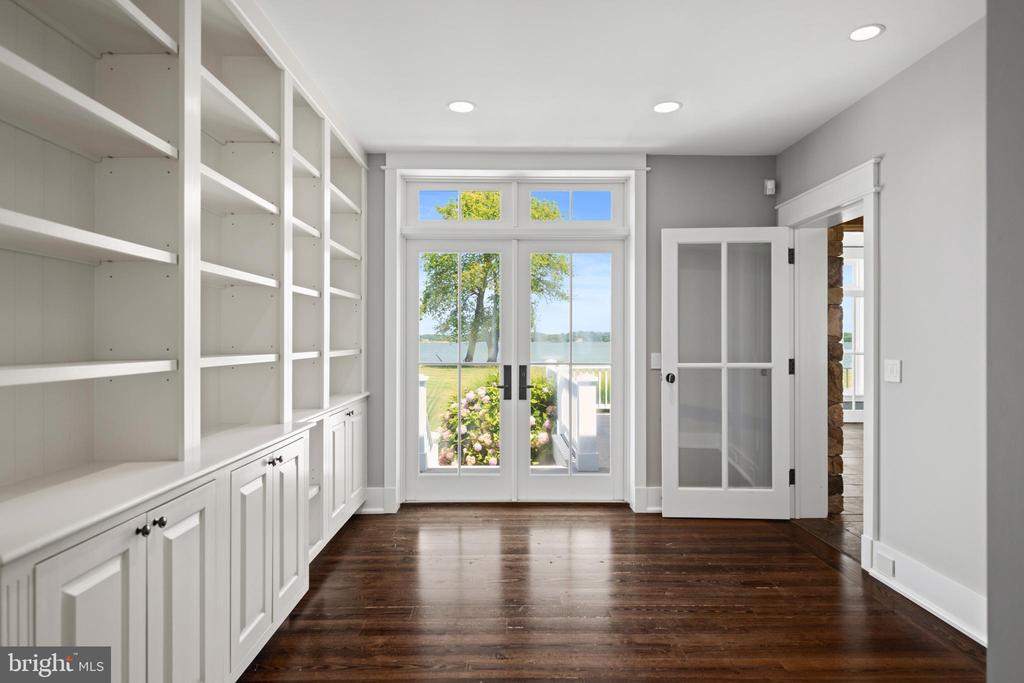
Bright interior with white built-in shelving, dark wood floors, and glass doors overlooking the water.
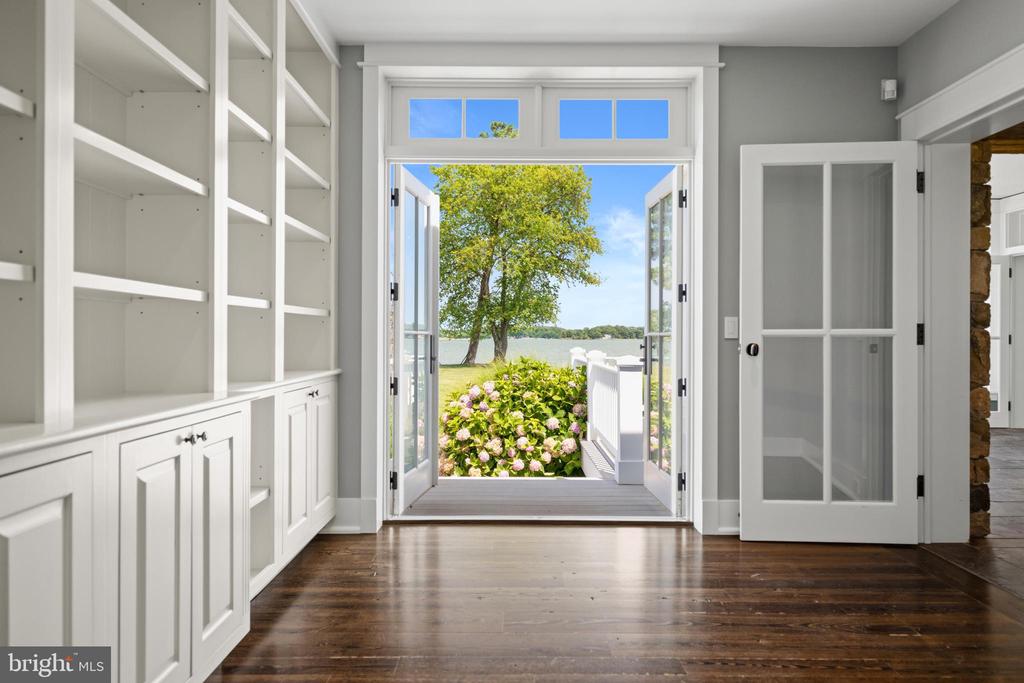
Entryway with white built-ins and open doors to a deck overlooking flowering shrubs and water.
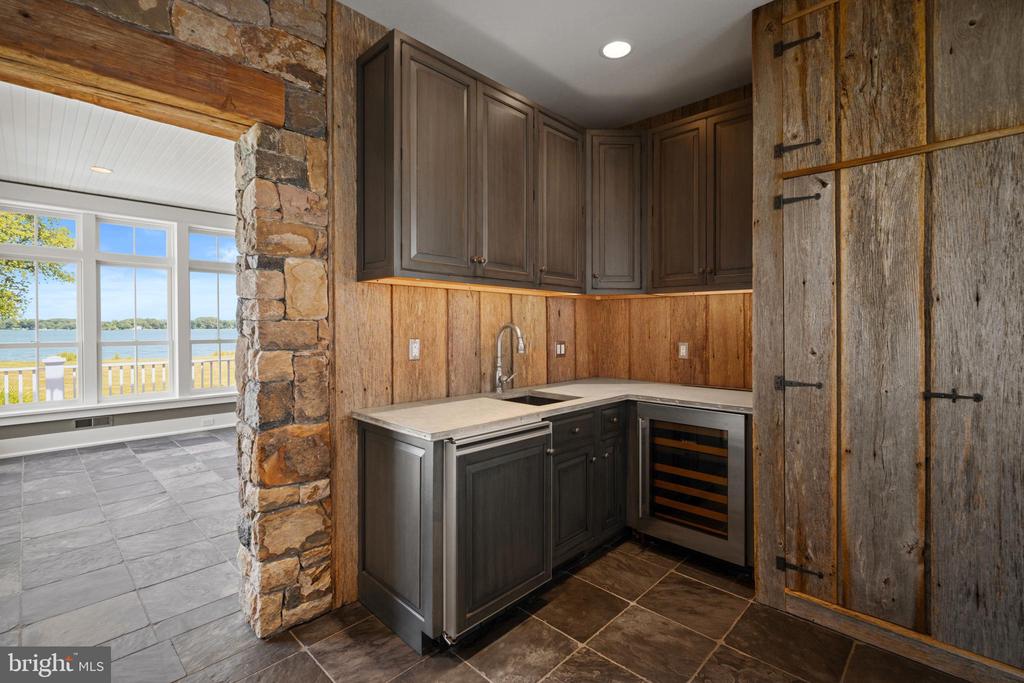
Wet bar with dark wood cabinets, stone surround, wine refrigerator, and water views through windows.
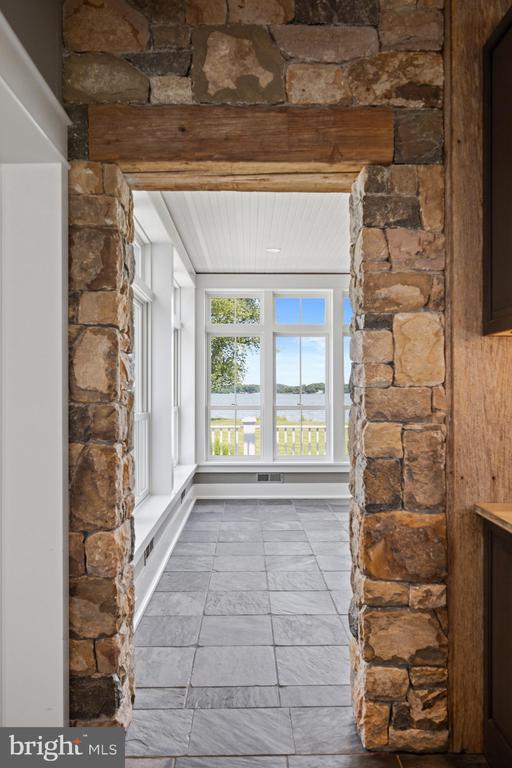
Sunroom with a stone doorway, gray tile floor, and windows overlooking water and a dock.
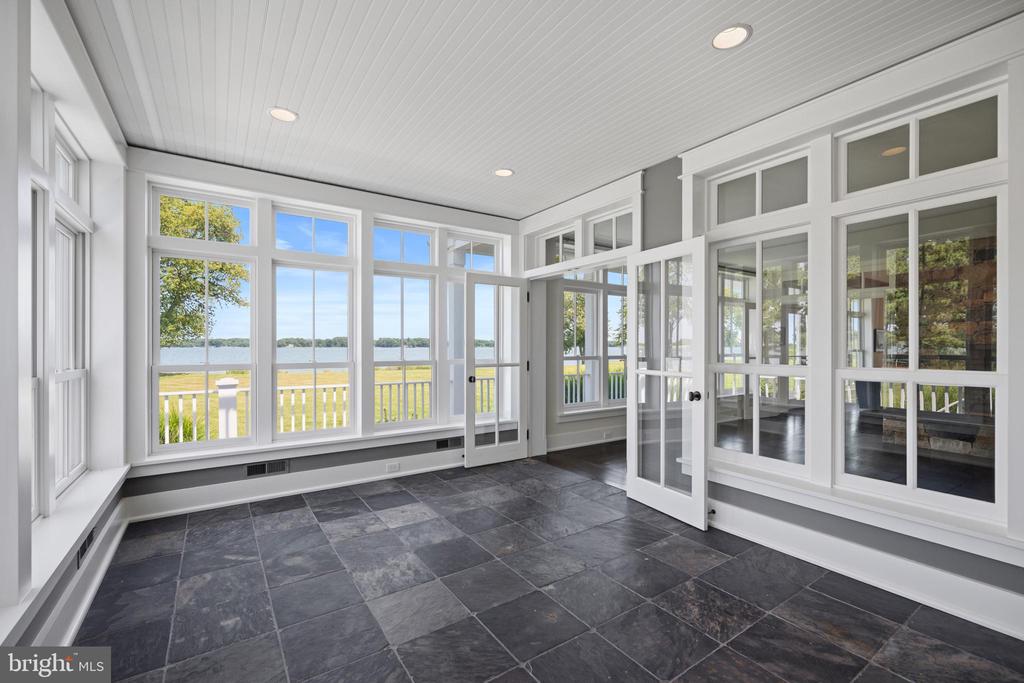
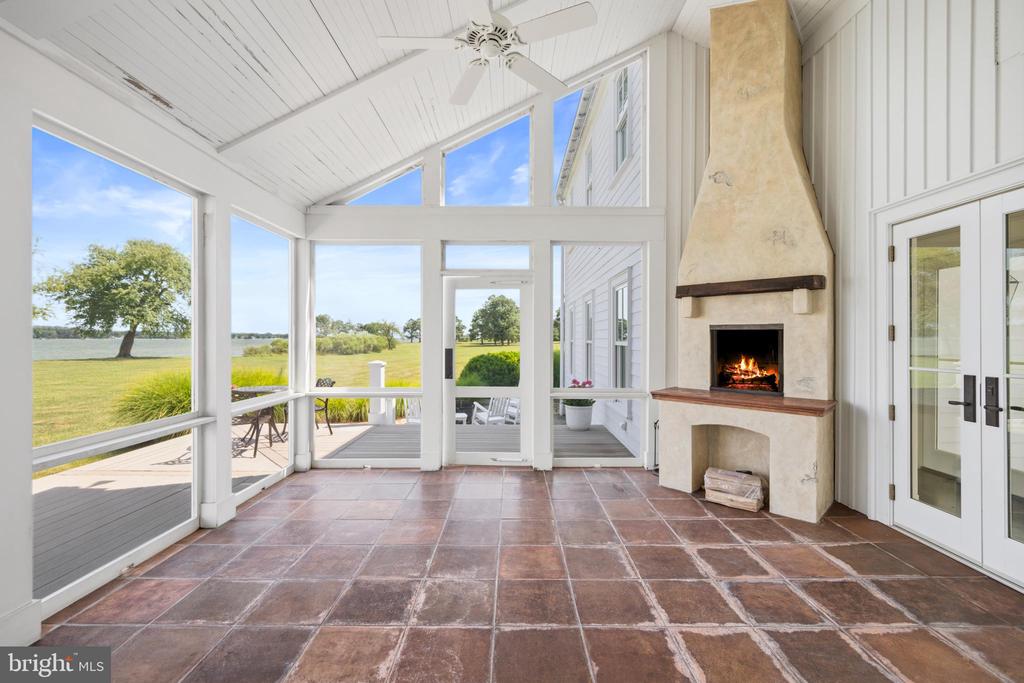
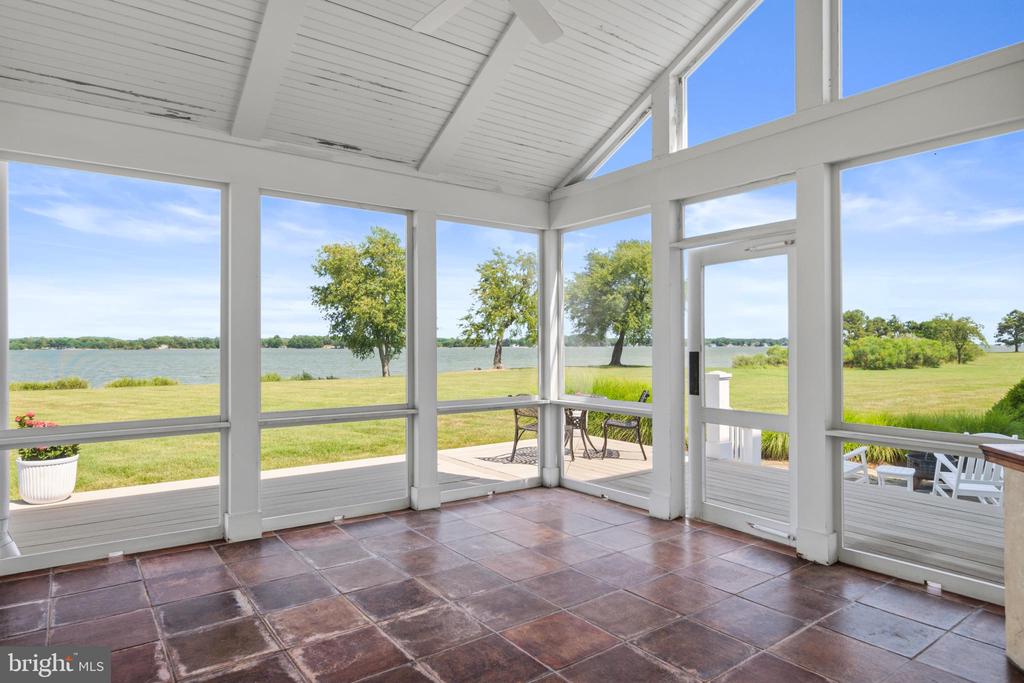
Bright sunroom with dark tile floors, expansive windows, and a view of the water.
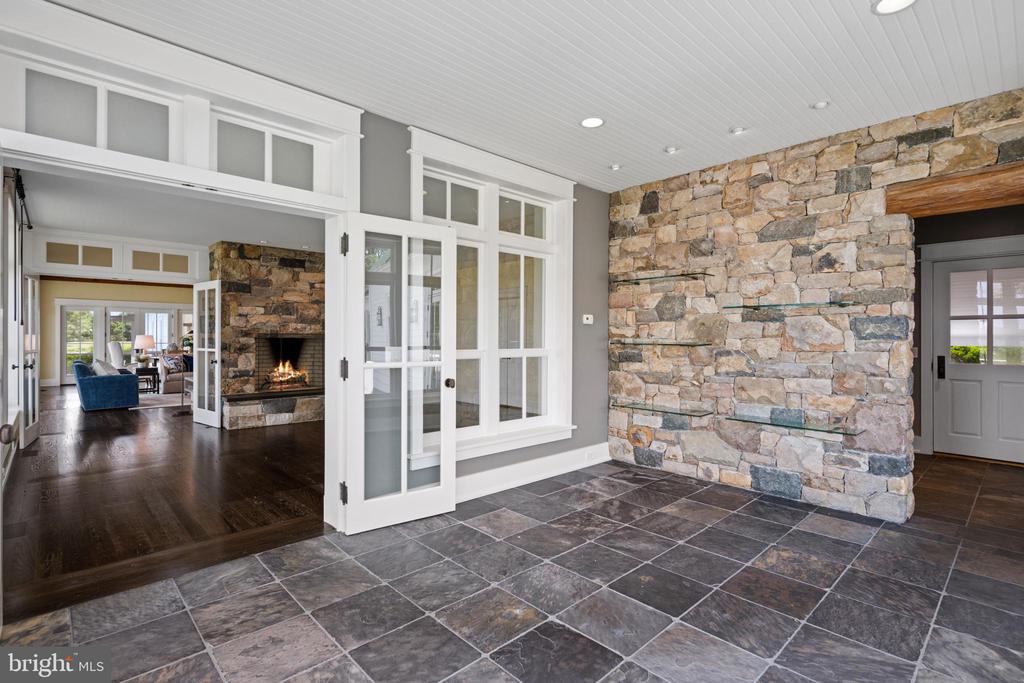
Tiled entry with white-framed glass doors and a stone wall beside a living room fireplace.
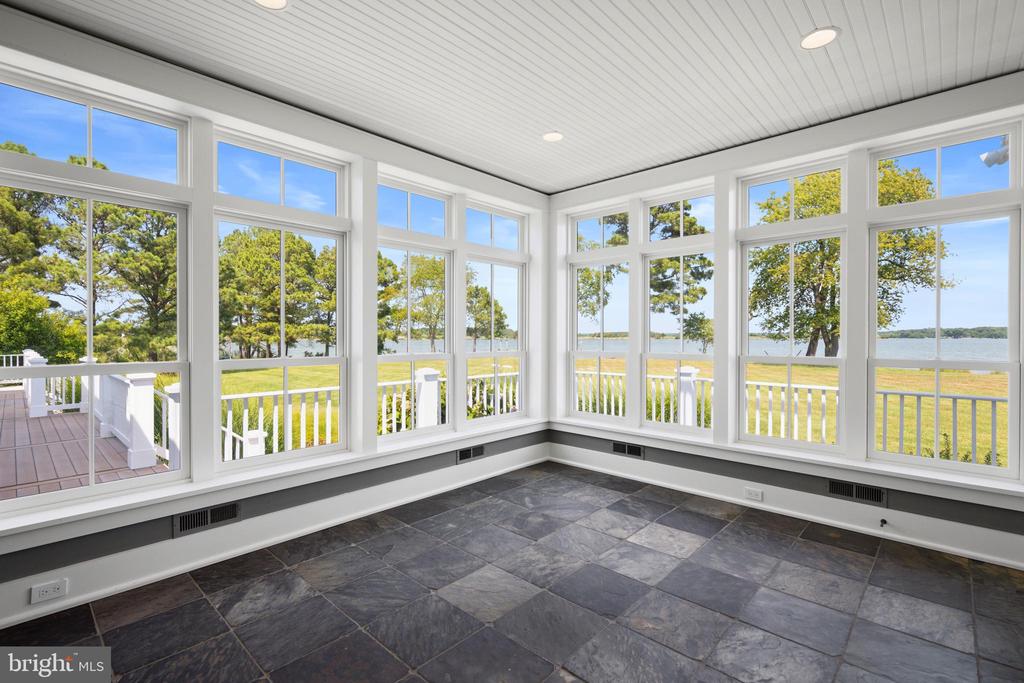
Bright sunroom with large windows, slate tile flooring, and views of the water.
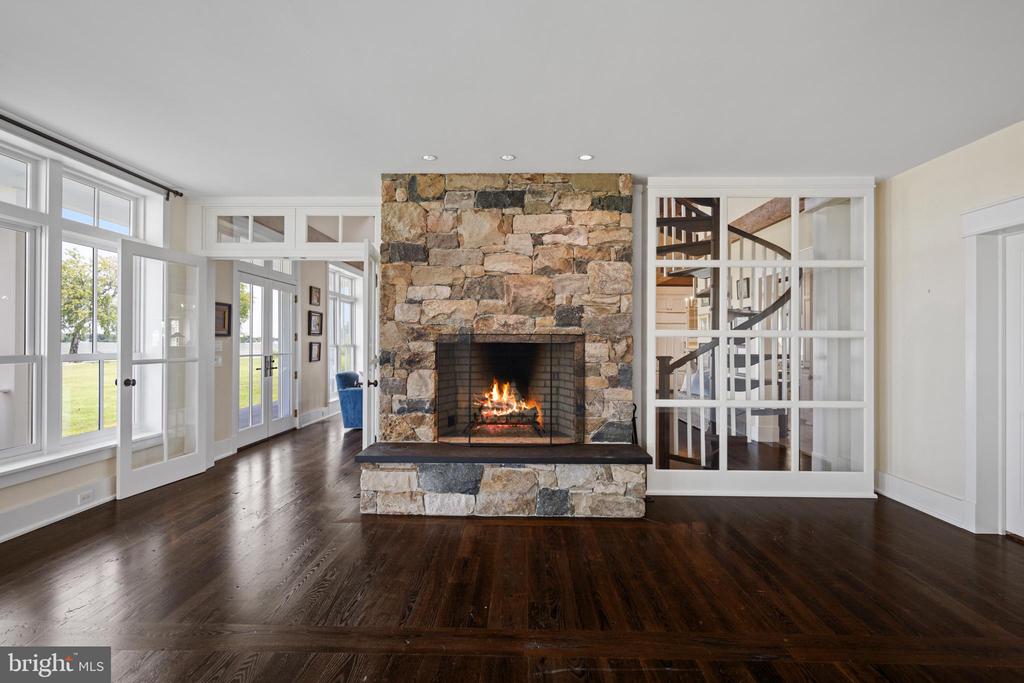
Living room with a lit stone fireplace, dark hardwood floors, and tall windows.
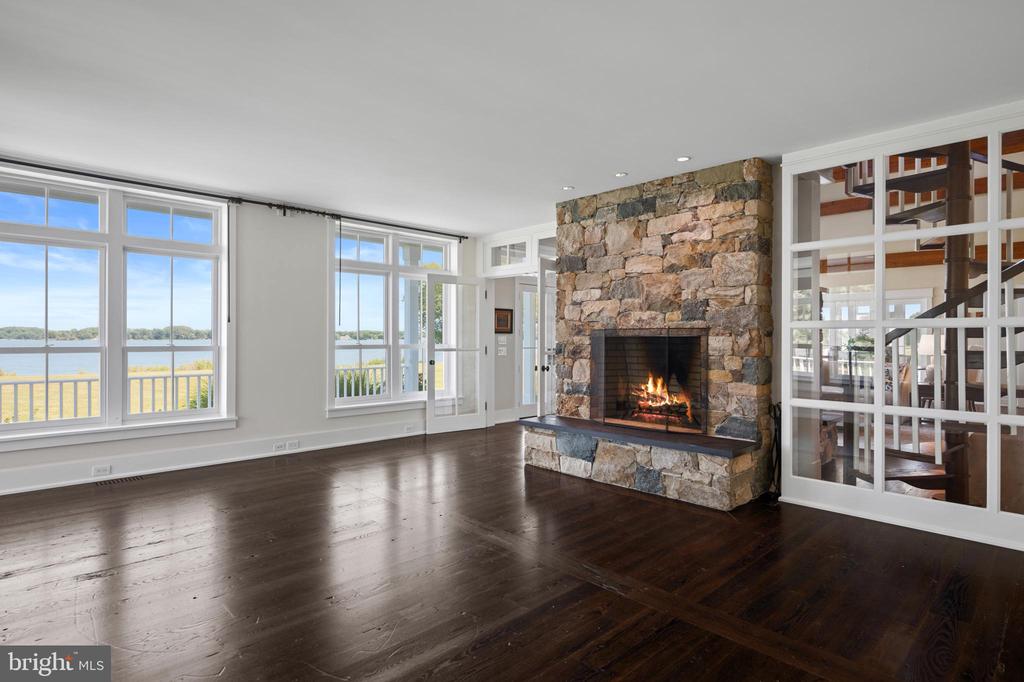
Living room with a stone fireplace, dark hardwood floors, and large windows overlooking the water.
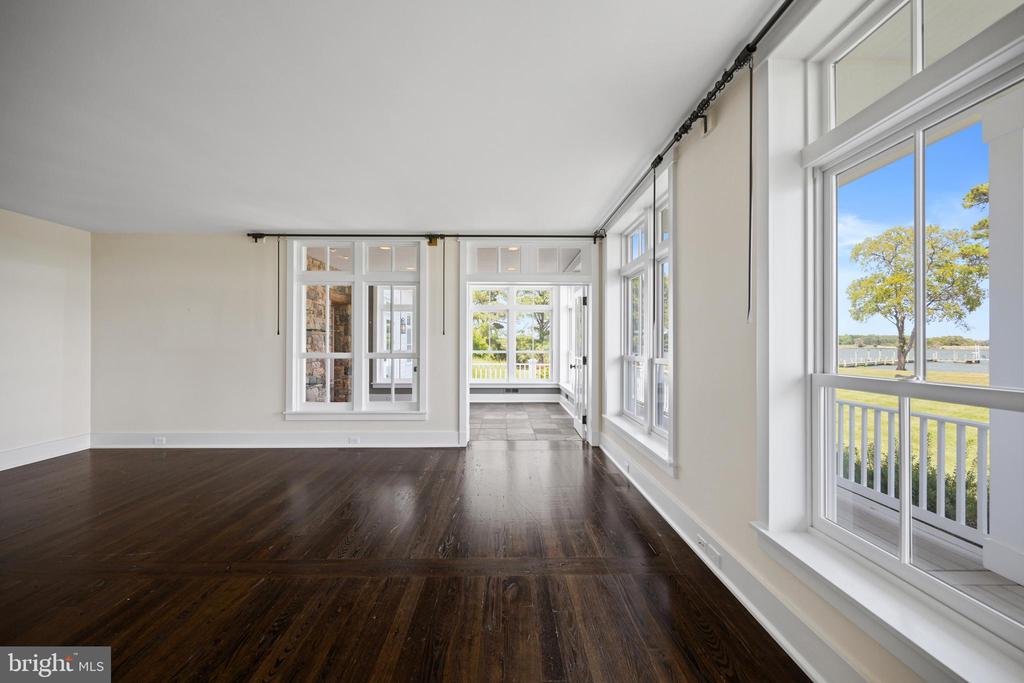
Living room with dark hardwood floors, large waterfront windows, and an adjoining tiled sunroom.
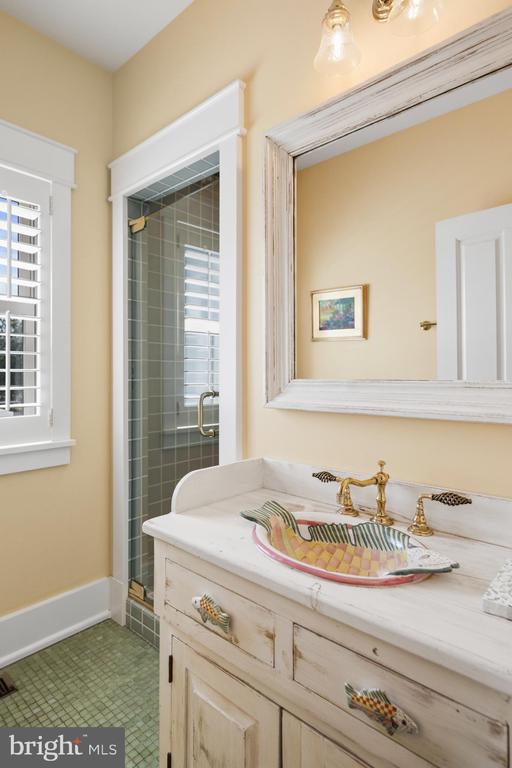
Bathroom vanity with a colorful glass vessel sink, brass faucets, and a glass-enclosed shower.
Enclosed sunroom with a tall stone fireplace, terracotta tile floor, and wide windows overlooking the water.
Enclosed sunroom with tiled floors and expansive windows overlooking a lawn and waterfront.
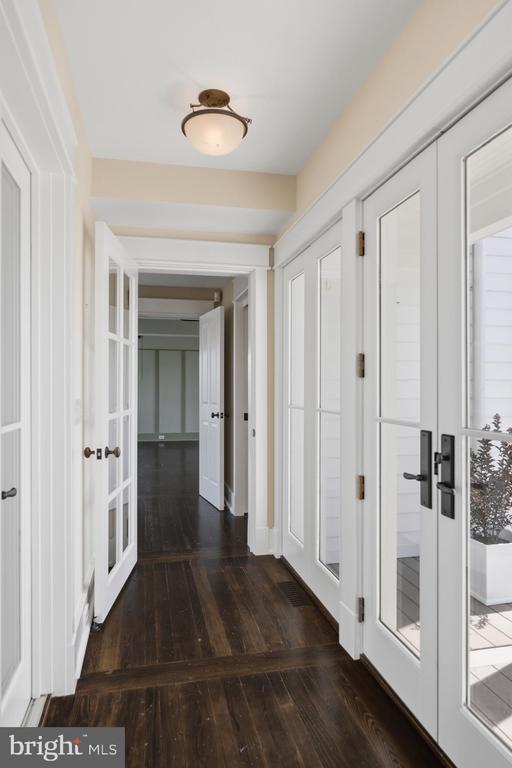
Entry hall with dark hardwood floors, white French doors and glazed doors opening to a deck.
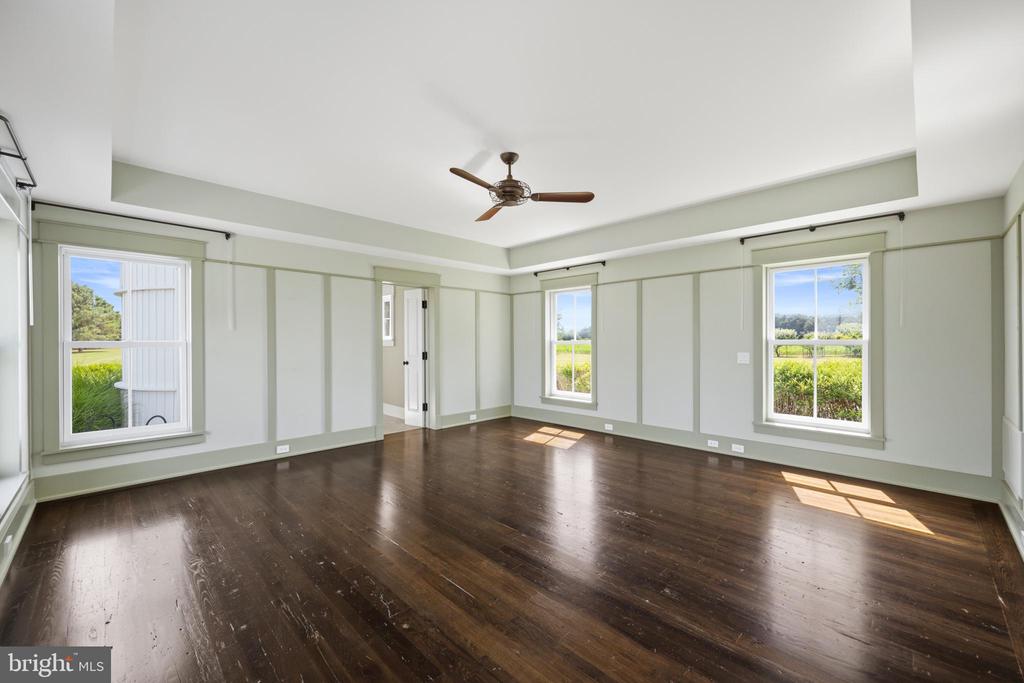
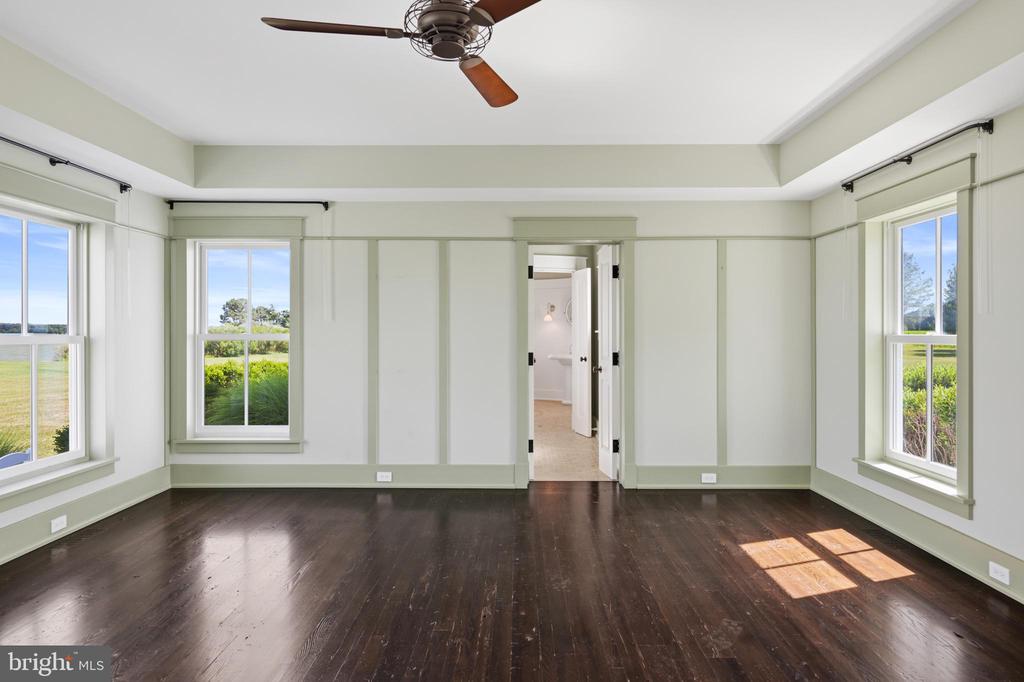
Vacant room with dark hardwood floors, pale green paneled walls, and three windows overlooking green fields.
Empty room with dark hardwood floors, paneled walls, ceiling fan, and windows overlooking greenery.
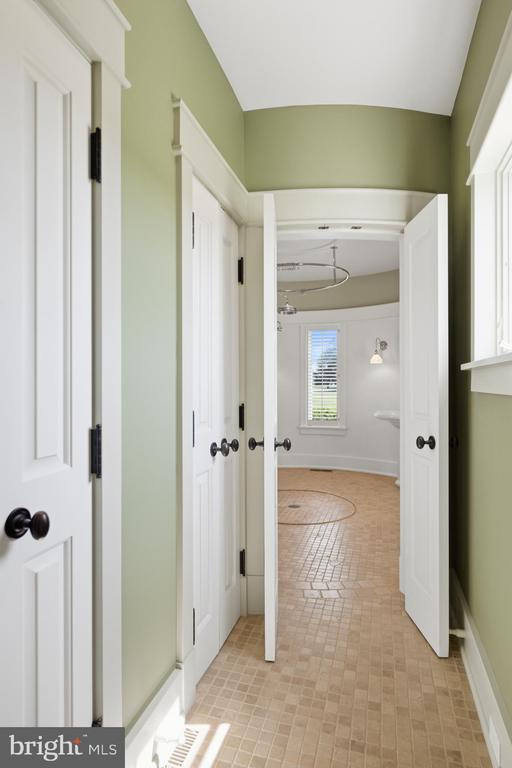
Hallway with pale green walls and patterned tile flooring leading to a bright room.
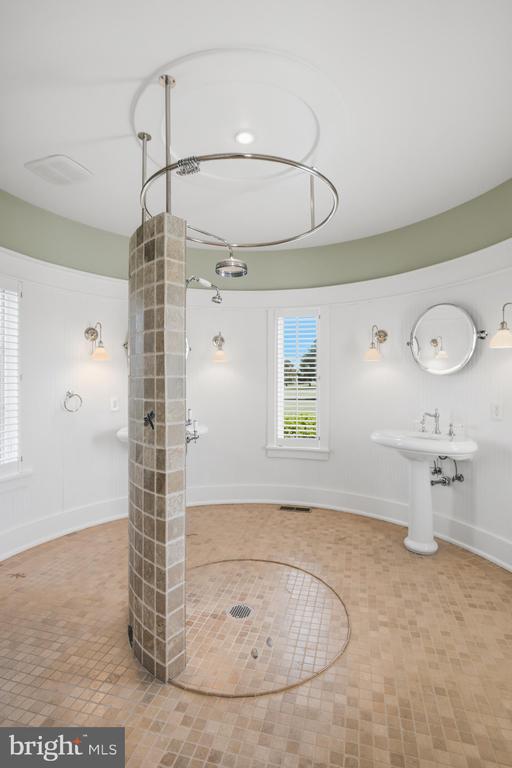
Curved bathroom with a circular tiled shower, tall tiled column, pedestal sink, and round mirror.
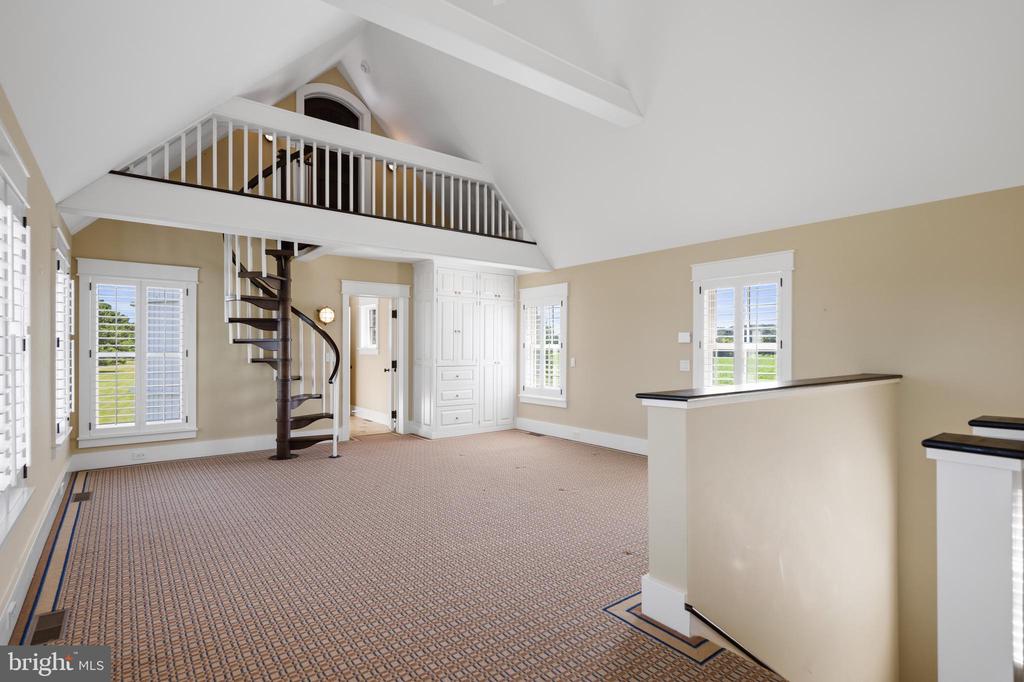
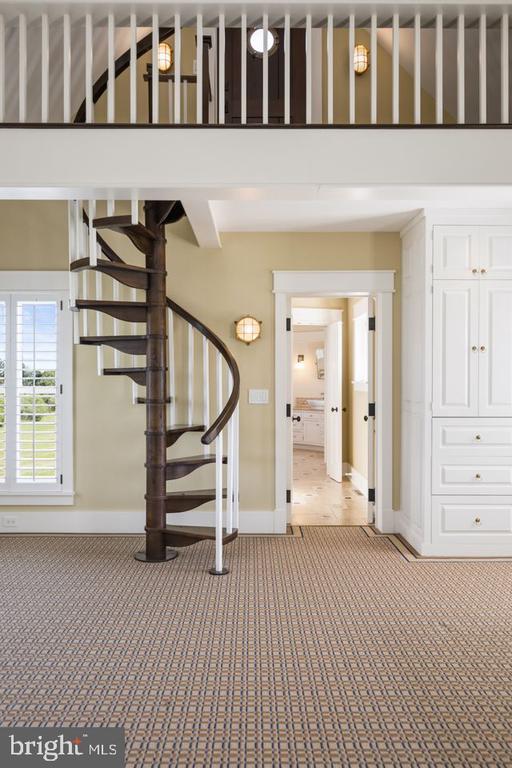
Unfurnished vaulted room with patterned carpet, built-in cabinets, and a spiral staircase to the loft.
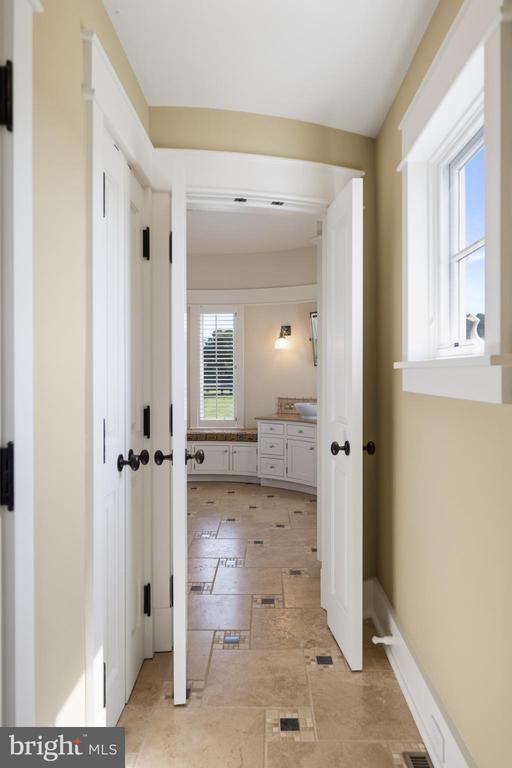
Hallway opening into a tiled bathroom with a curved white vanity and shuttered window.
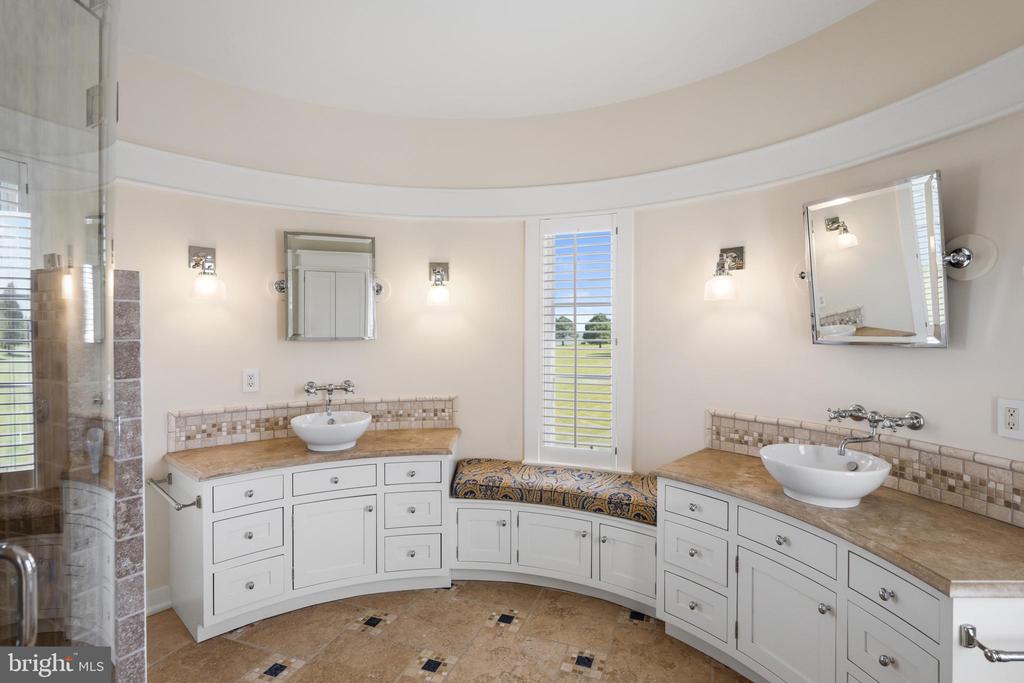
Curved bathroom with double vanities and a cushioned window seat beneath a shuttered window.
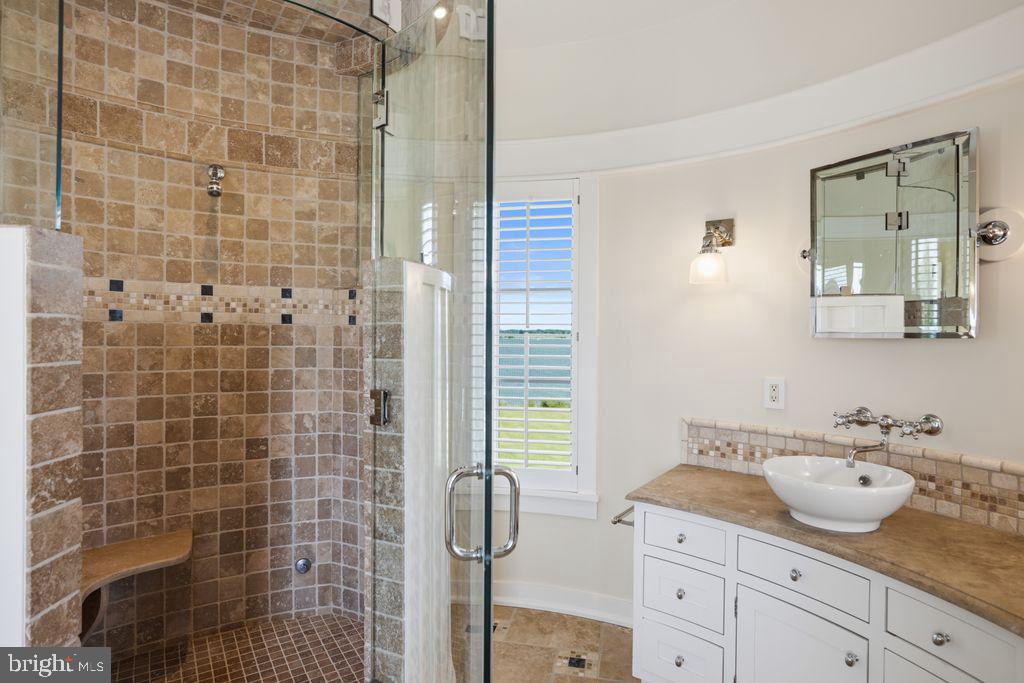
Bathroom with a glass-enclosed stone-tile shower, white vanity, and window overlooking water.
Carpeted stair hall with a dark spiral staircase, white built-ins, and an open doorway.
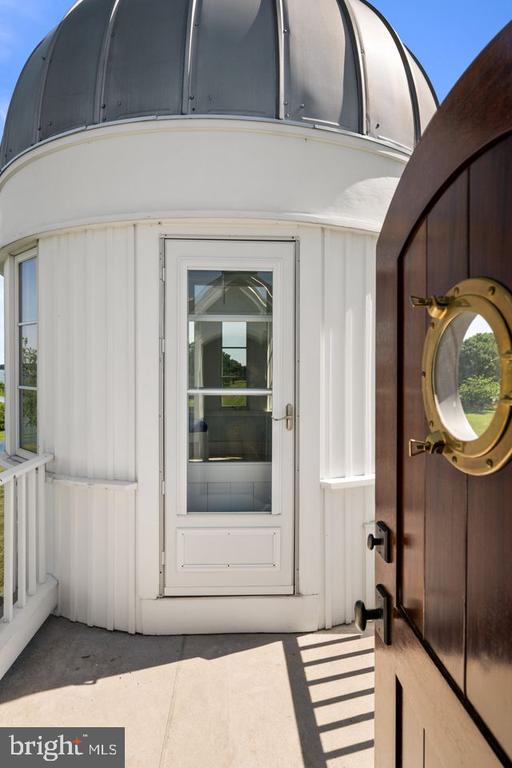
Curved white entry beneath a metal dome, viewed past an open wooden door with a brass porthole.
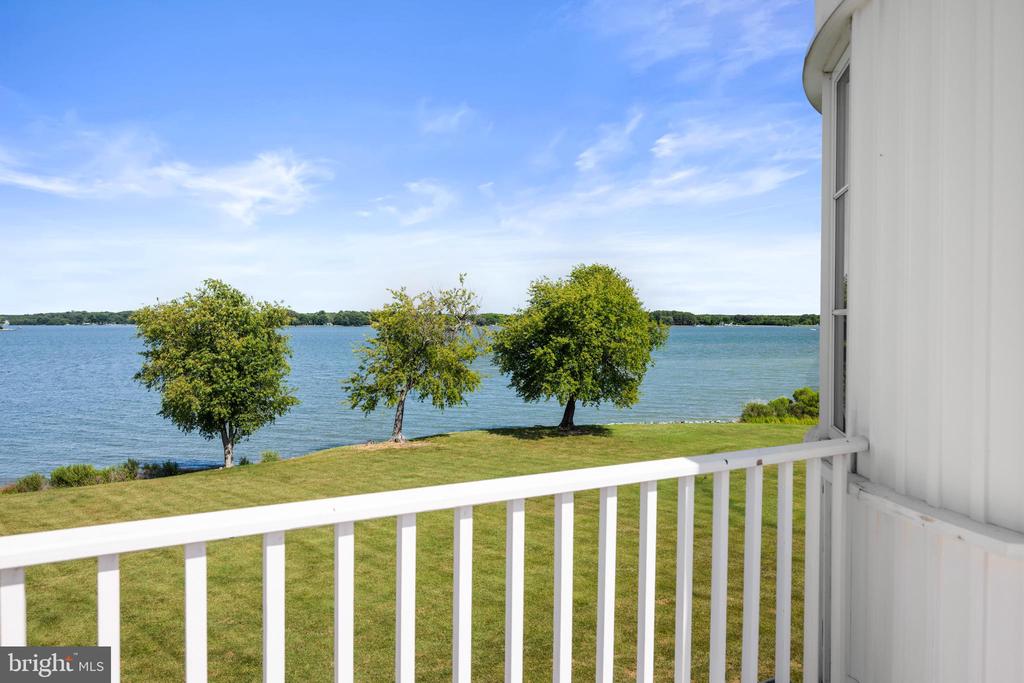
Waterfront view from a white-railed porch across a lawn and three trees.
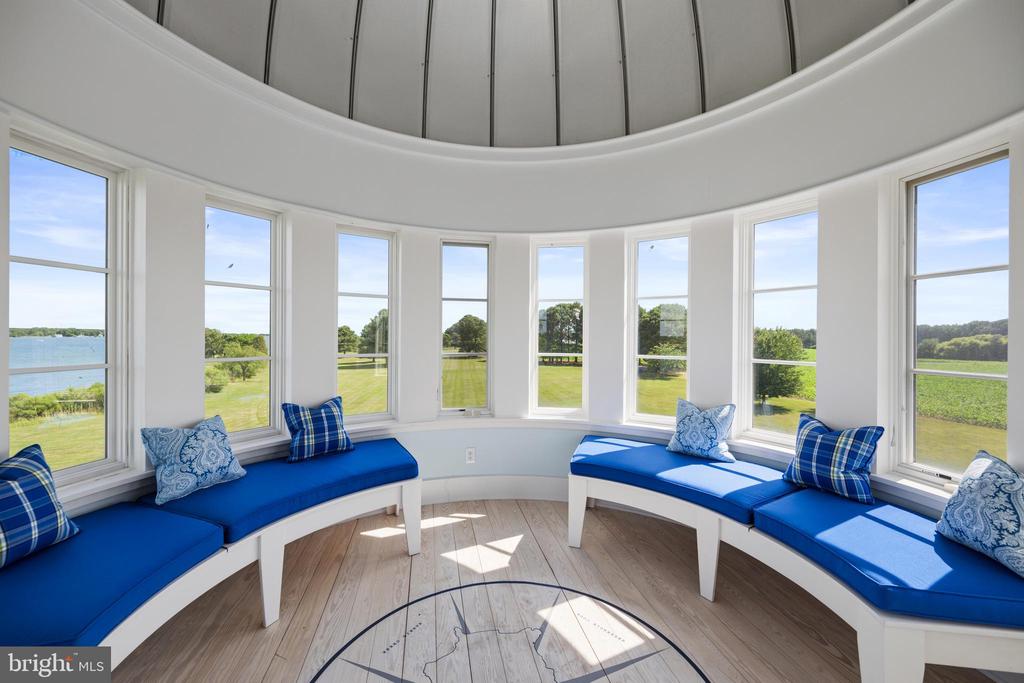
Circular sunroom with curved blue-cushioned benches and windows overlooking the water.
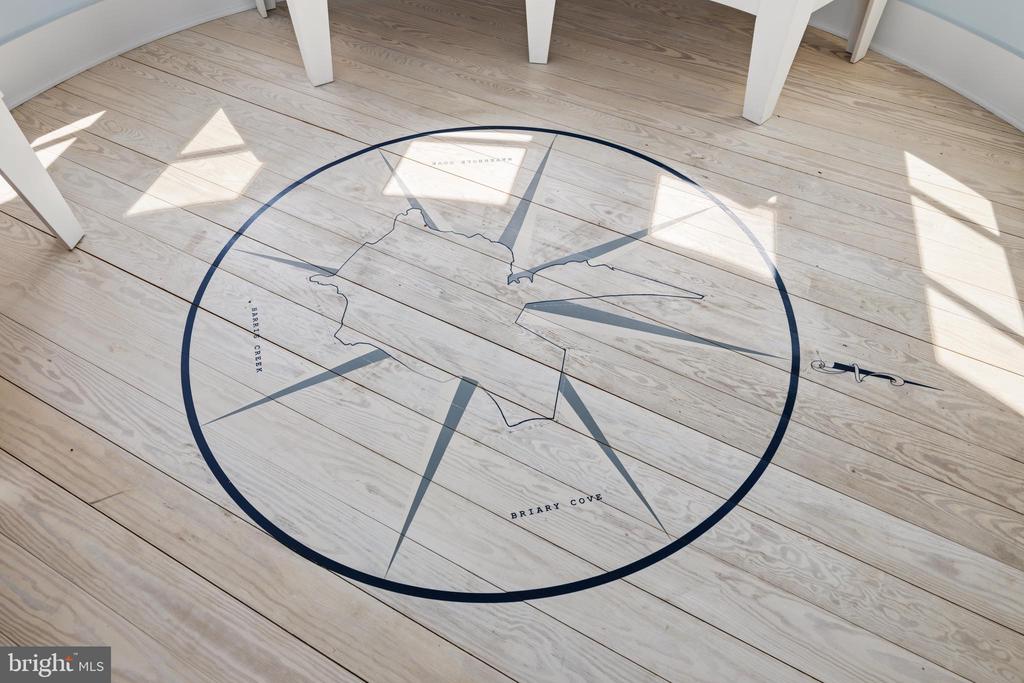
Compass rose and shoreline inlay labeled “Bryar Cove” on pale wood flooring.
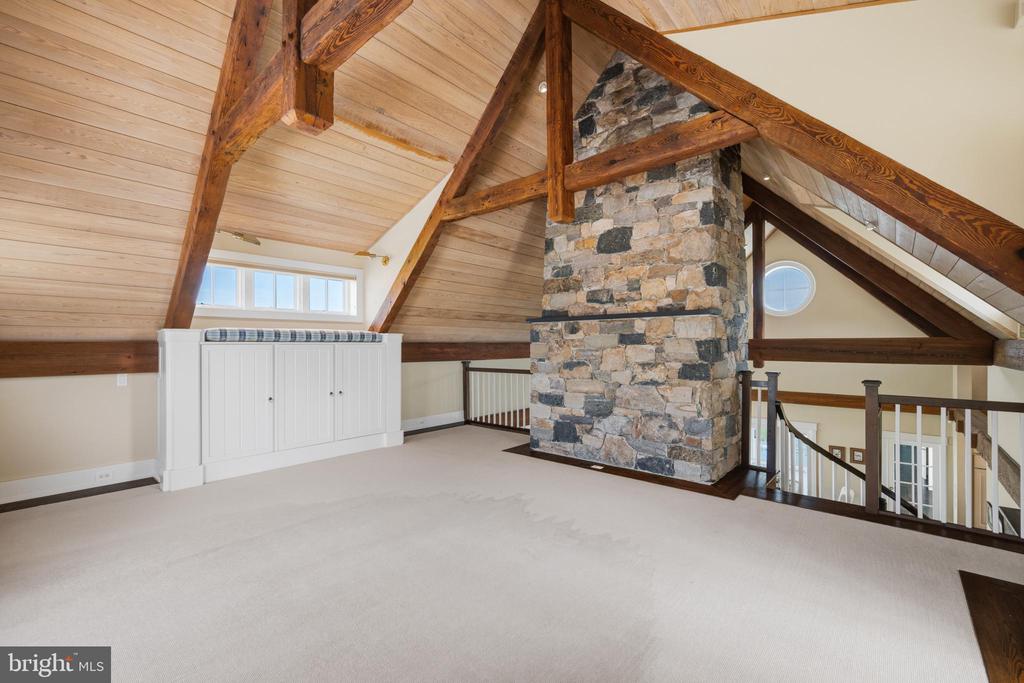
Carpeted loft with exposed timber beams, a stone chimney, and a railing overlooking the floor below.
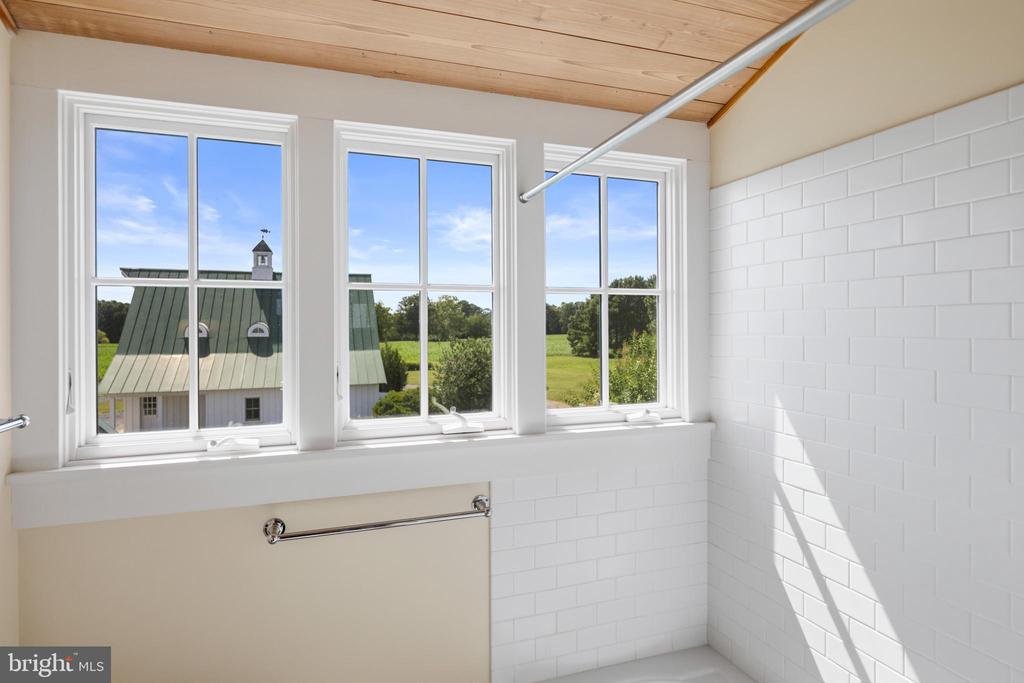
Tiled bathroom with three windows, a wood-plank ceiling, and a view of green fields.
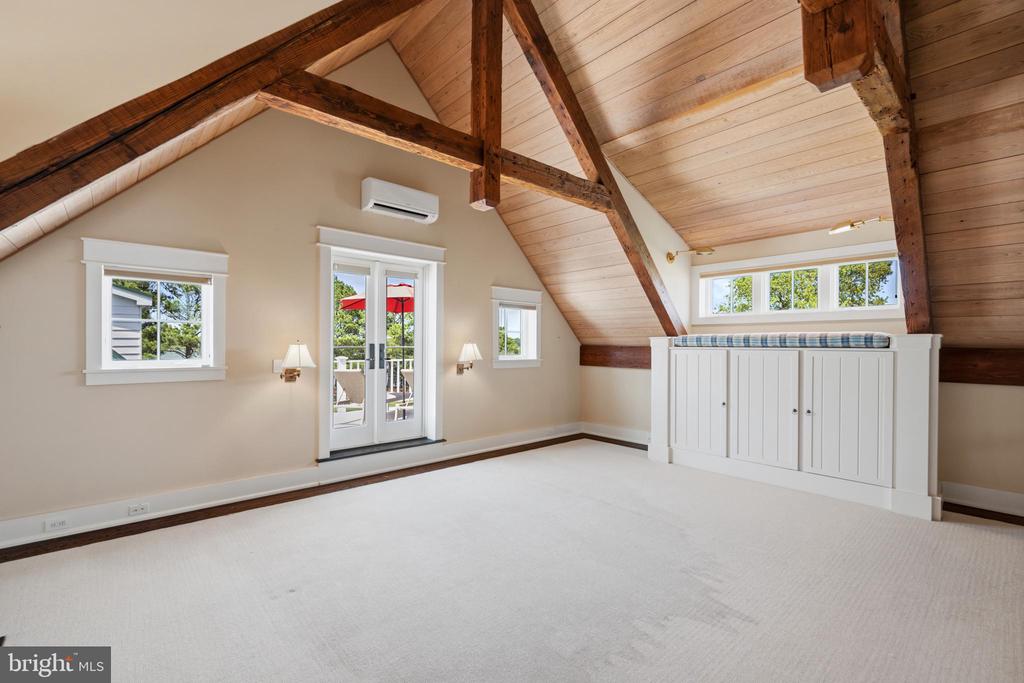
Vaulted loft with exposed wood beams, white carpet, built-in cabinetry, and a glass door to the deck.
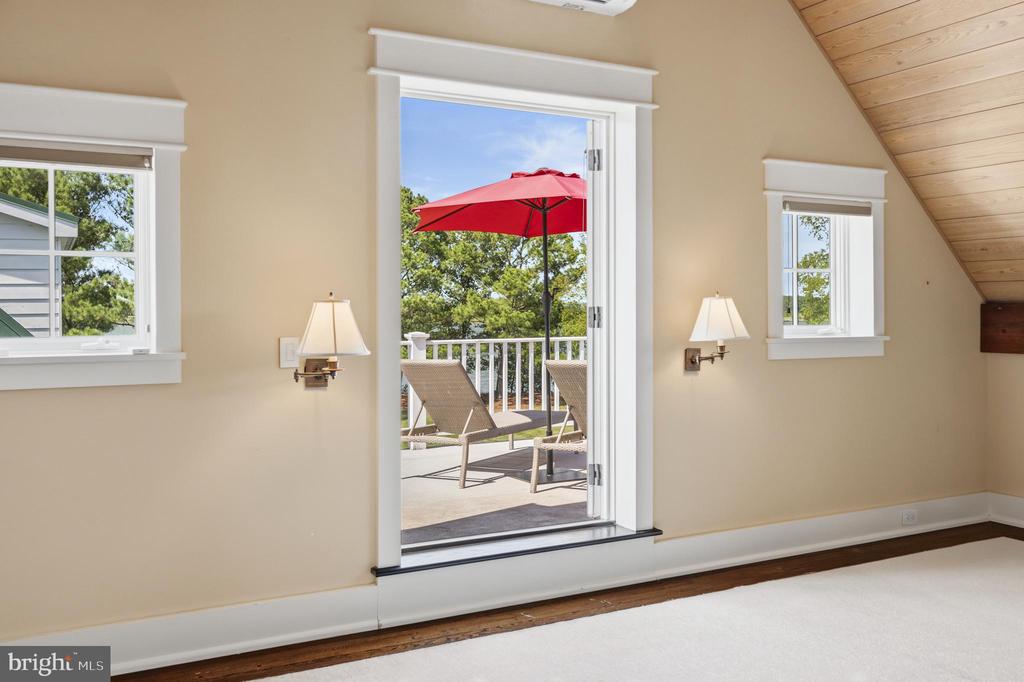
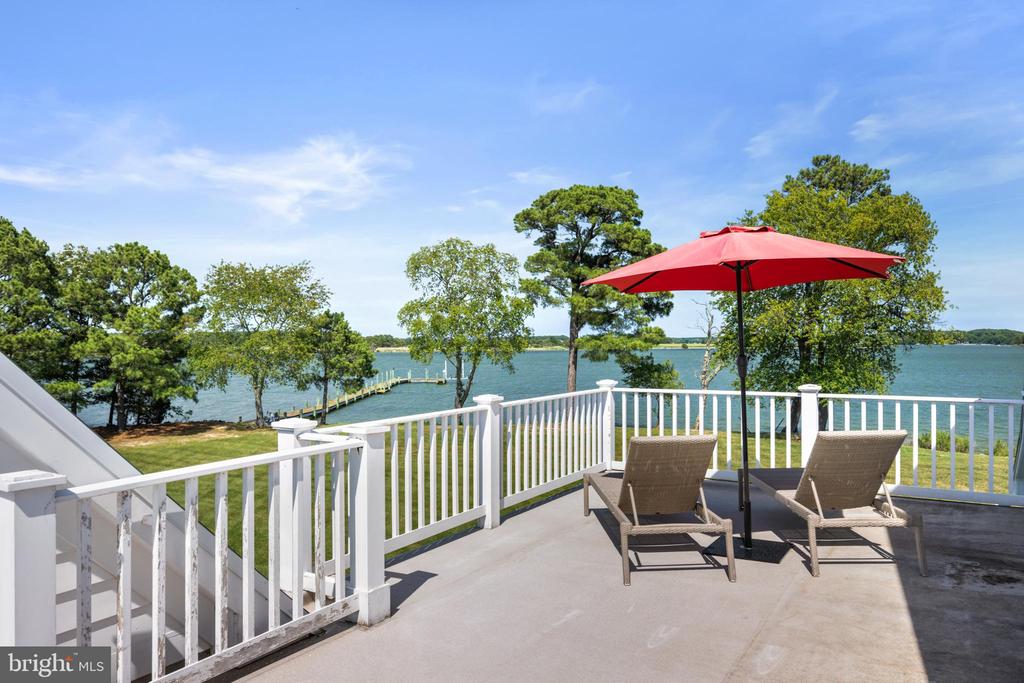
Upper-level room with a glass door opening onto a deck with lounge chairs and a red umbrella.
Waterfront deck with white railings, lounge chairs, and a red umbrella overlooking the water.
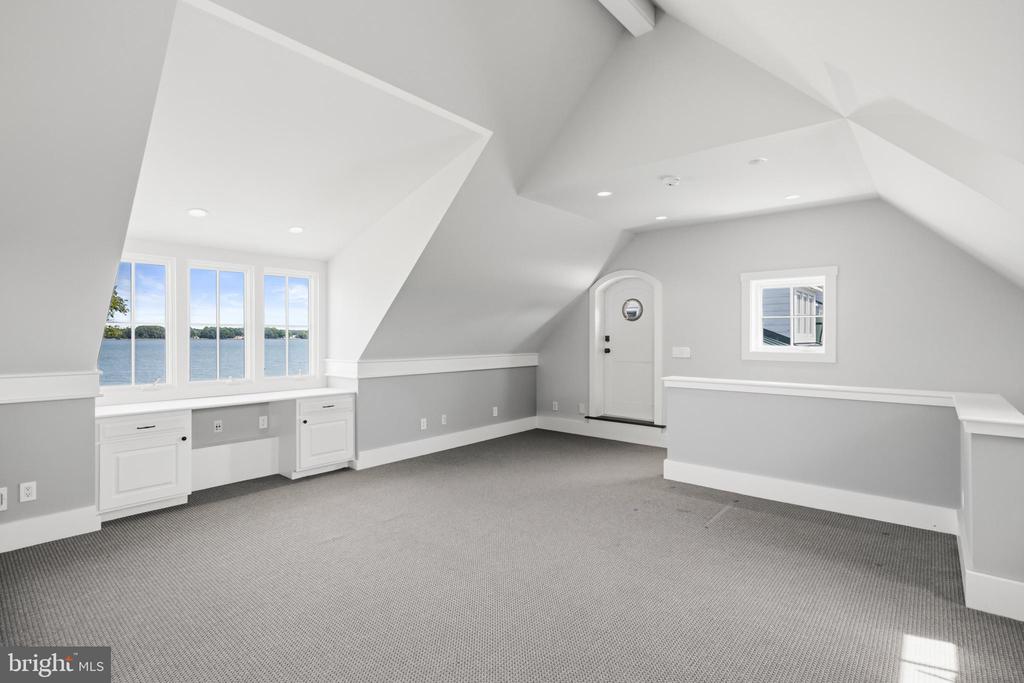
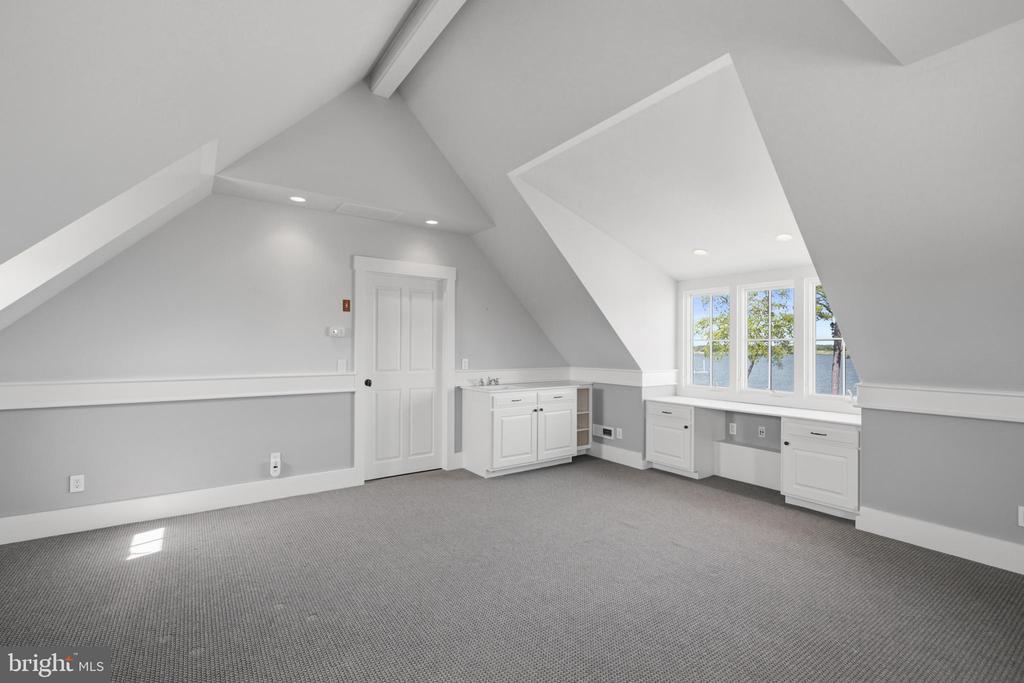
Unfurnished vaulted attic room with built-in window desk and broad water views.
Empty finished attic room with vaulted ceiling, built-in cabinets and desk beneath windows overlooking water.
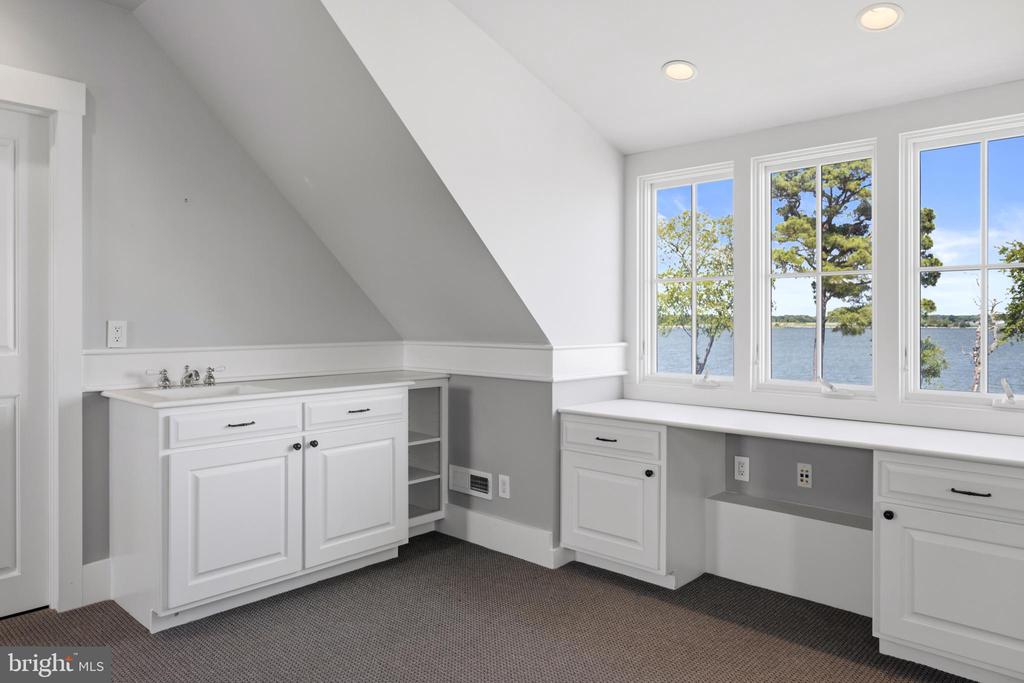
Bright room with built-in sink and desk beneath windows overlooking the water.
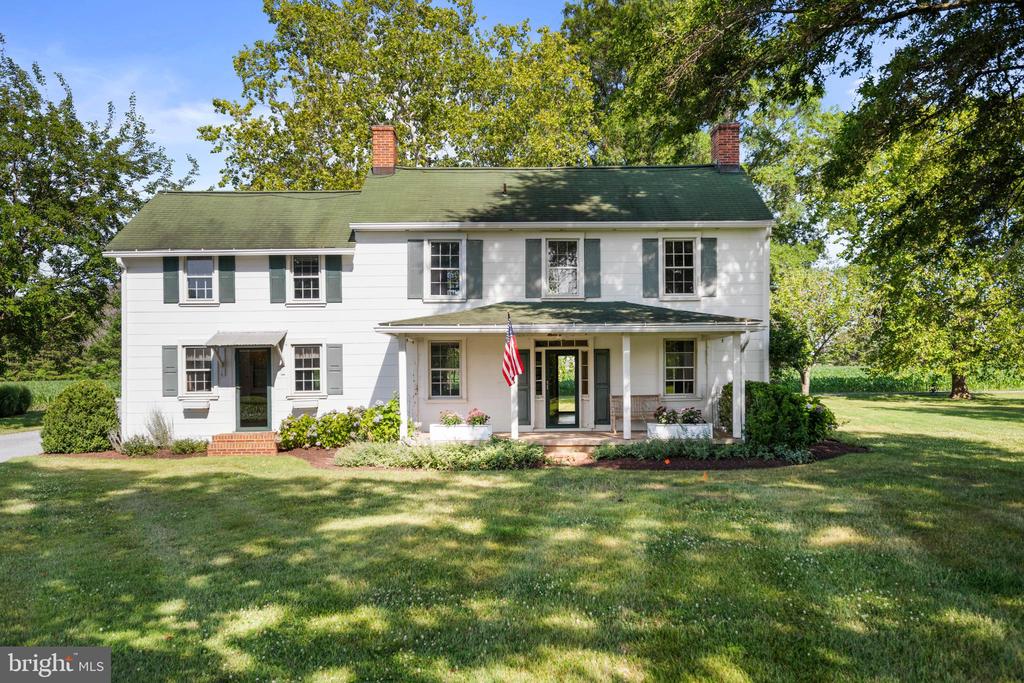
White two-story house with green shutters, a covered porch, and an American flag on a tree-shaded lawn.
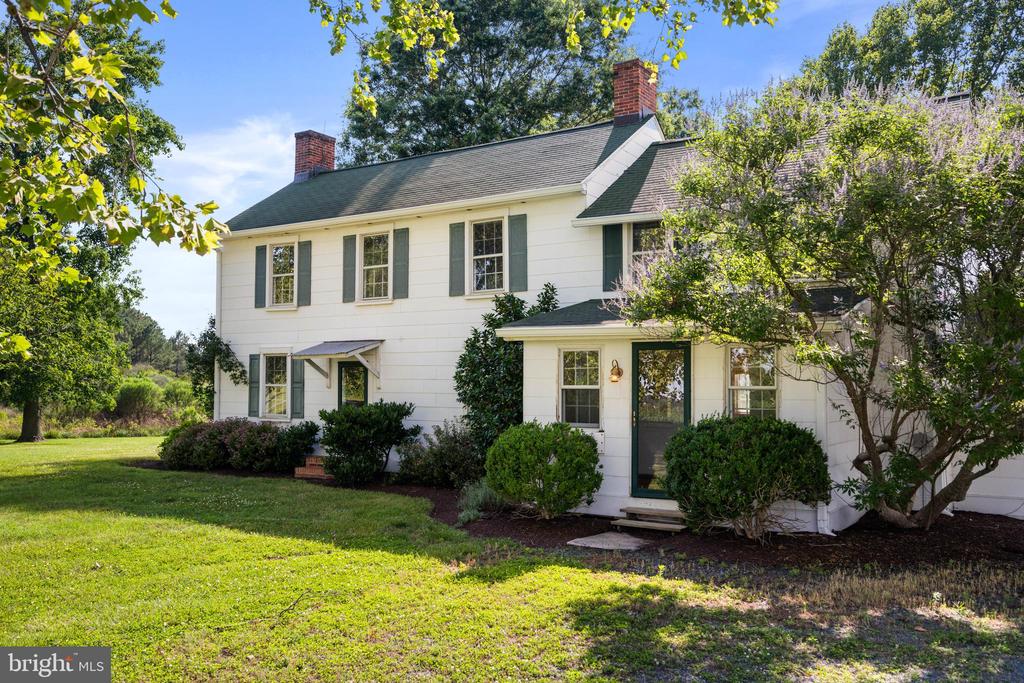
White two-story house with green shutters and brick chimneys, set behind a lawn and flowering shrubs.
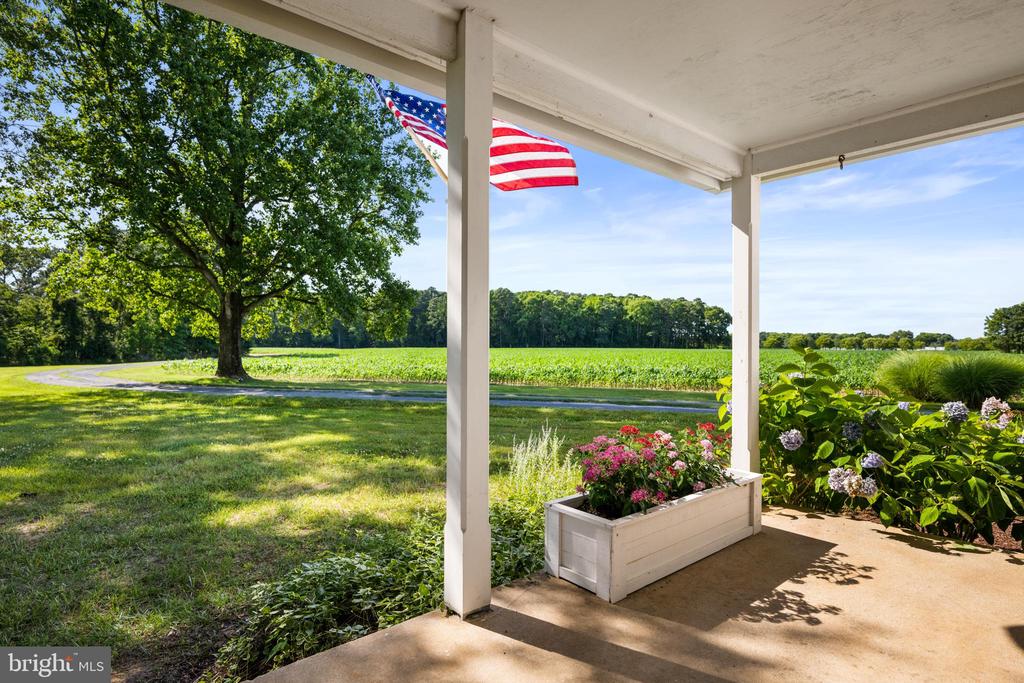
Covered porch overlooking a green field, with an American flag and flower planters.
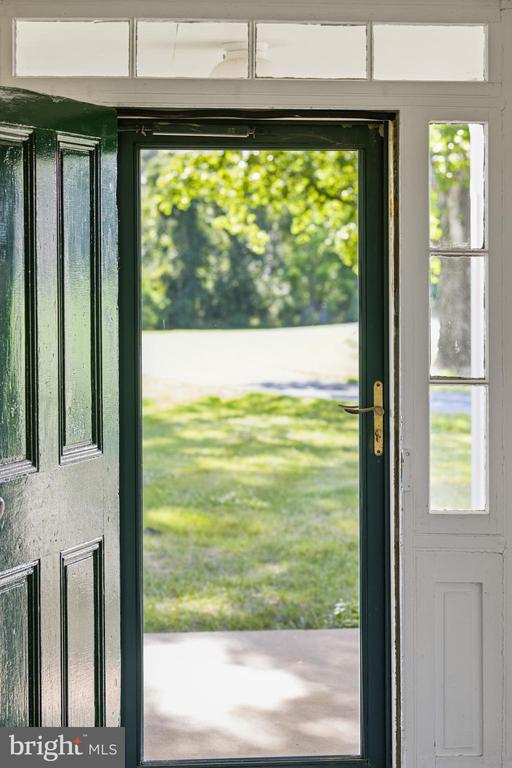
Open dark green front door with glass panels overlooking a lawn and trees.
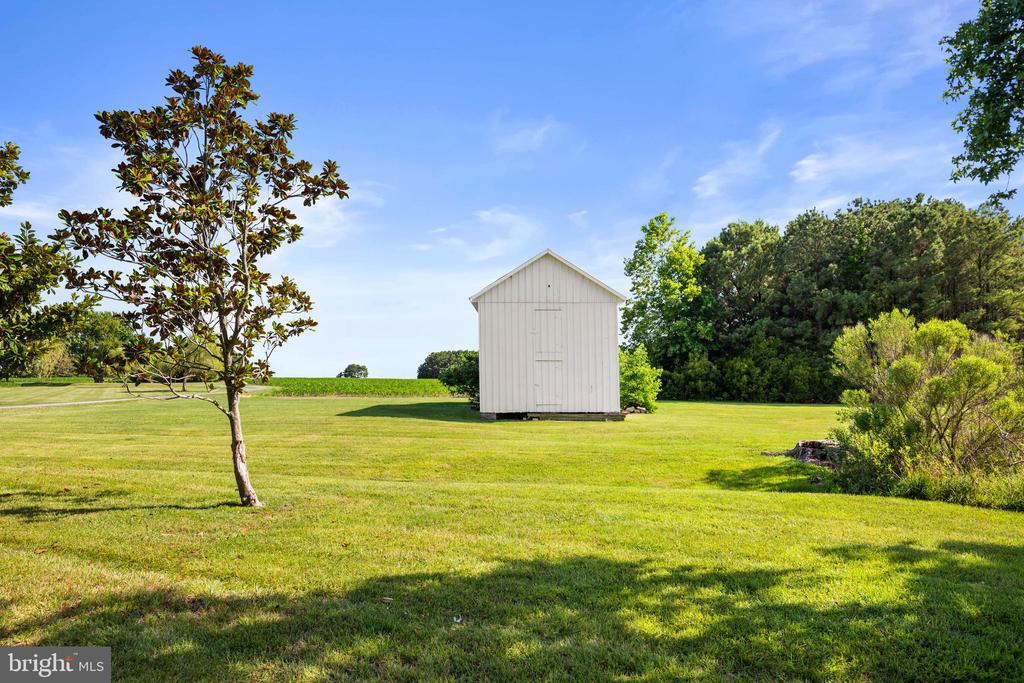
White detached shed on a broad green lawn bordered by mature trees.
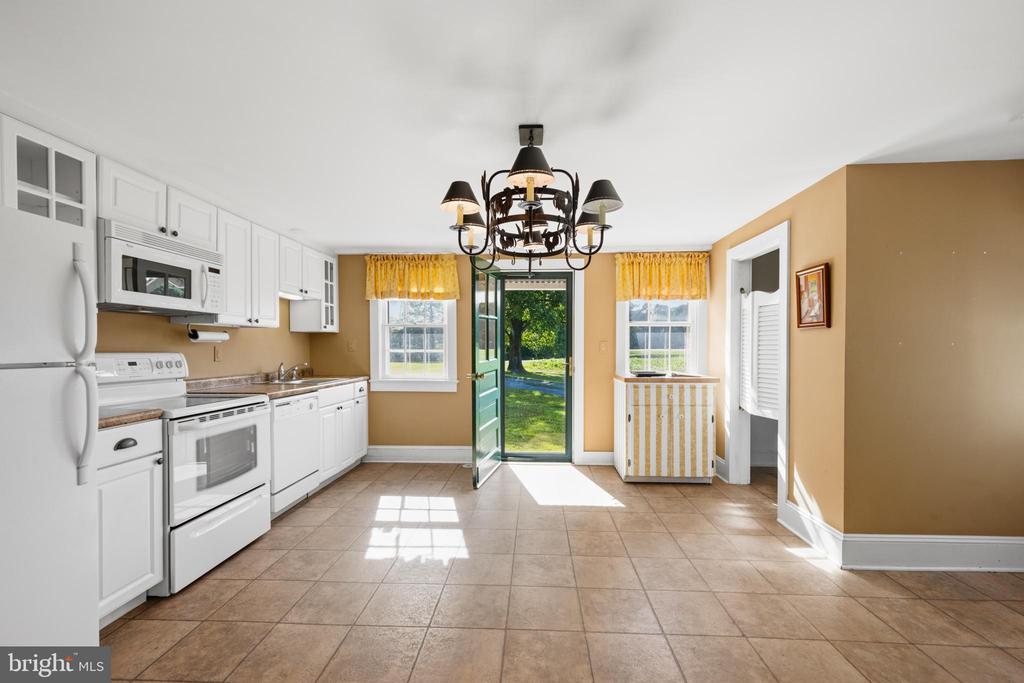
Kitchen with white cabinets and appliances, tan walls, tiled floor, and an open door to the lawn.
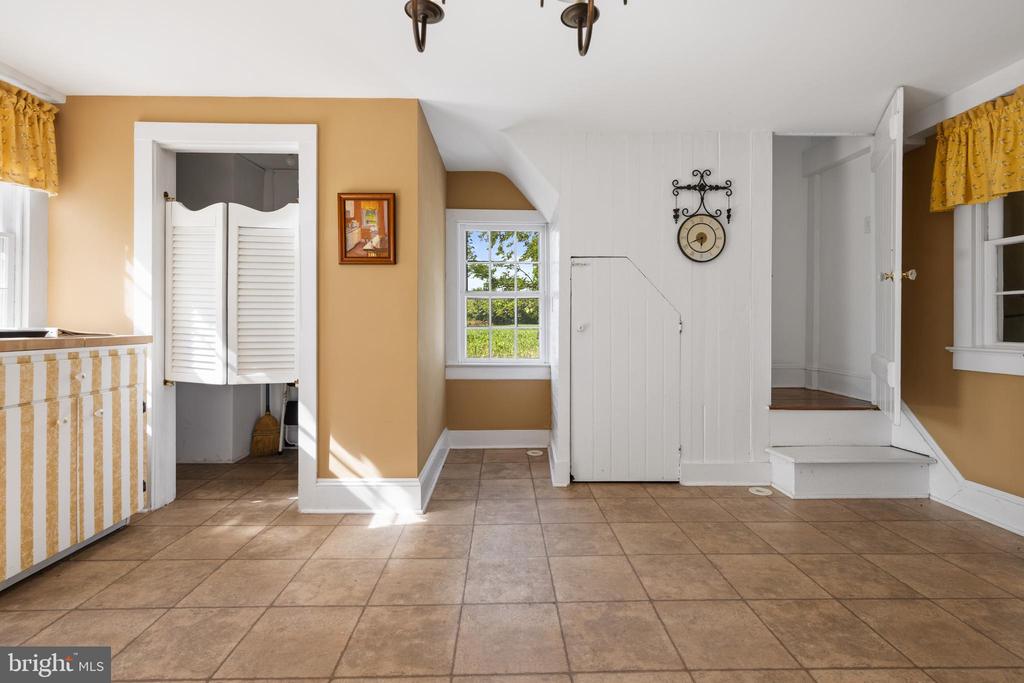
Vacant tiled interior with a striped counter, louvered doors, and a short staircase.
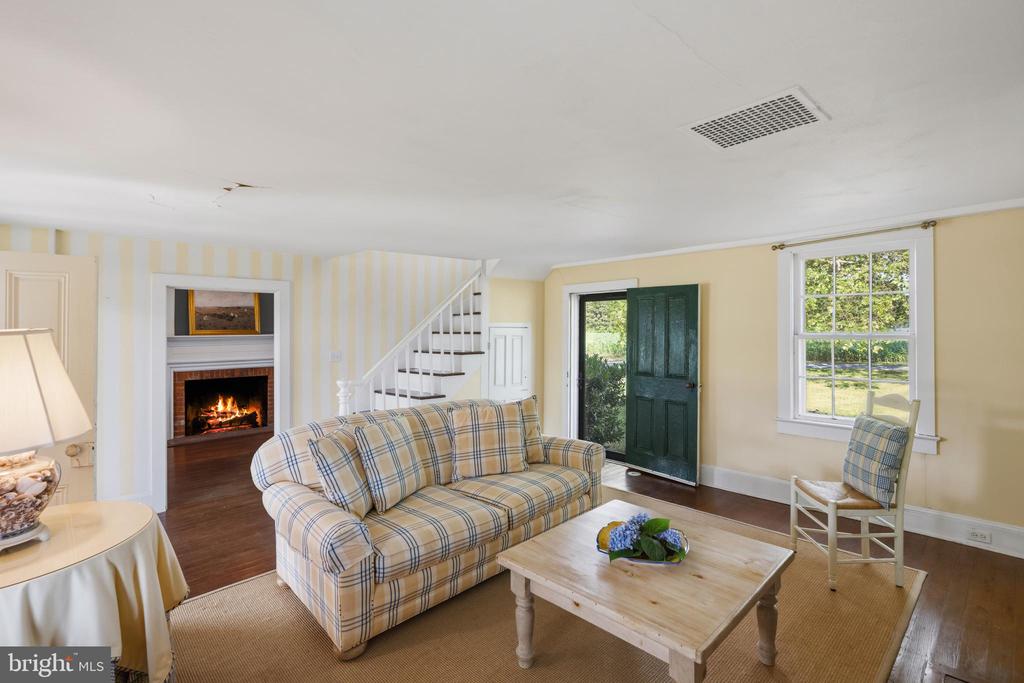
Living room with a plaid sofa, fireplace, staircase, and open green front door.
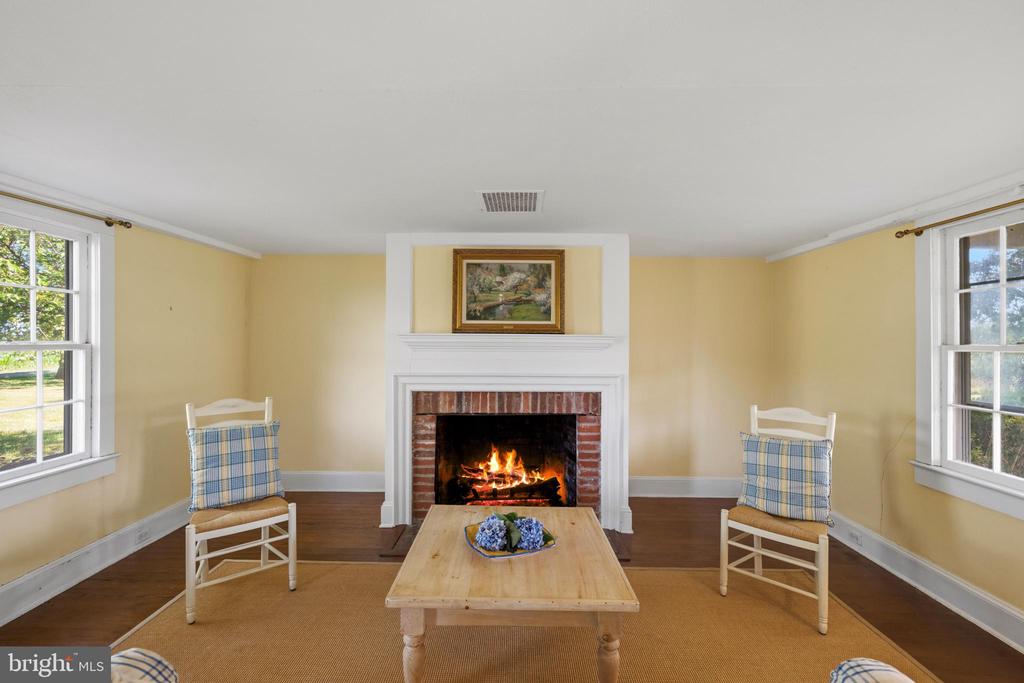
Living room with a lit brick fireplace, plaid chairs, and windows on either side.
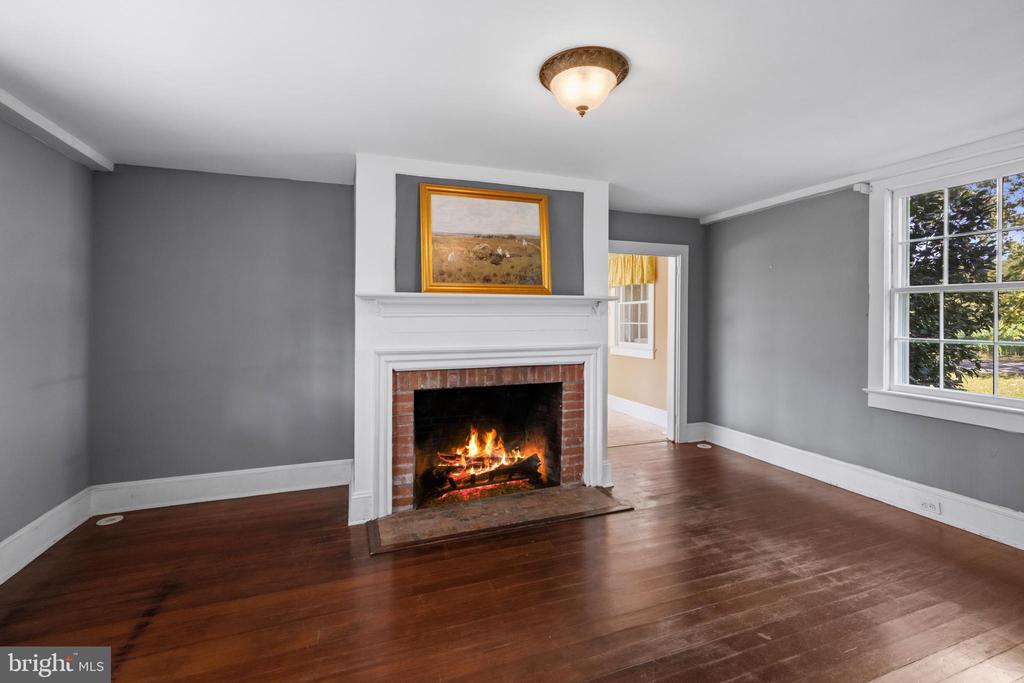
Unfurnished living room with a brick fireplace, hardwood floors, and a large window.
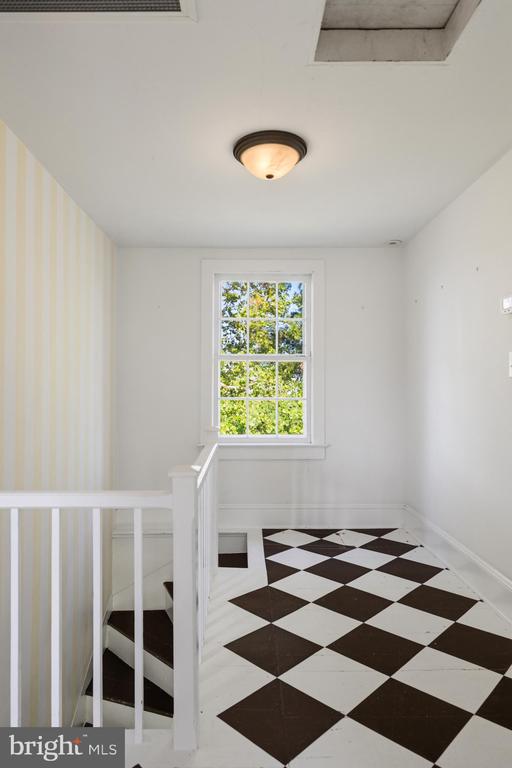
Staircase landing with a checkerboard floor, striped wall, and window overlooking trees.
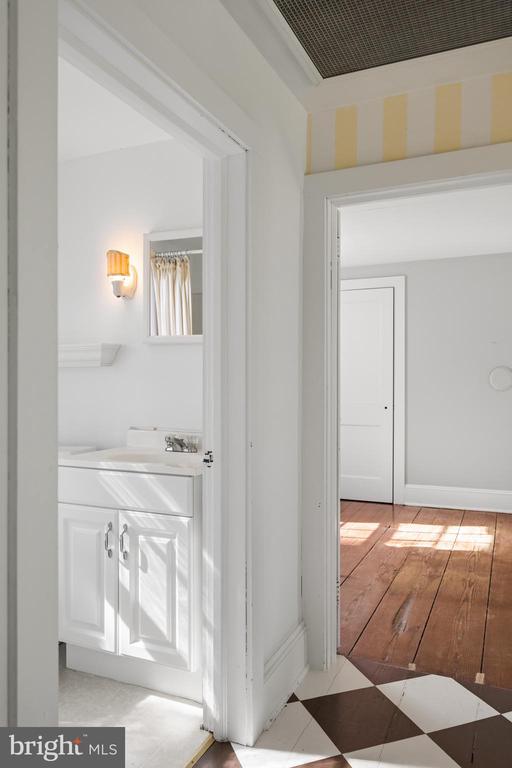
Bathroom vanity and sink beside an adjoining room with sunlit wood floors and a tiled threshold.
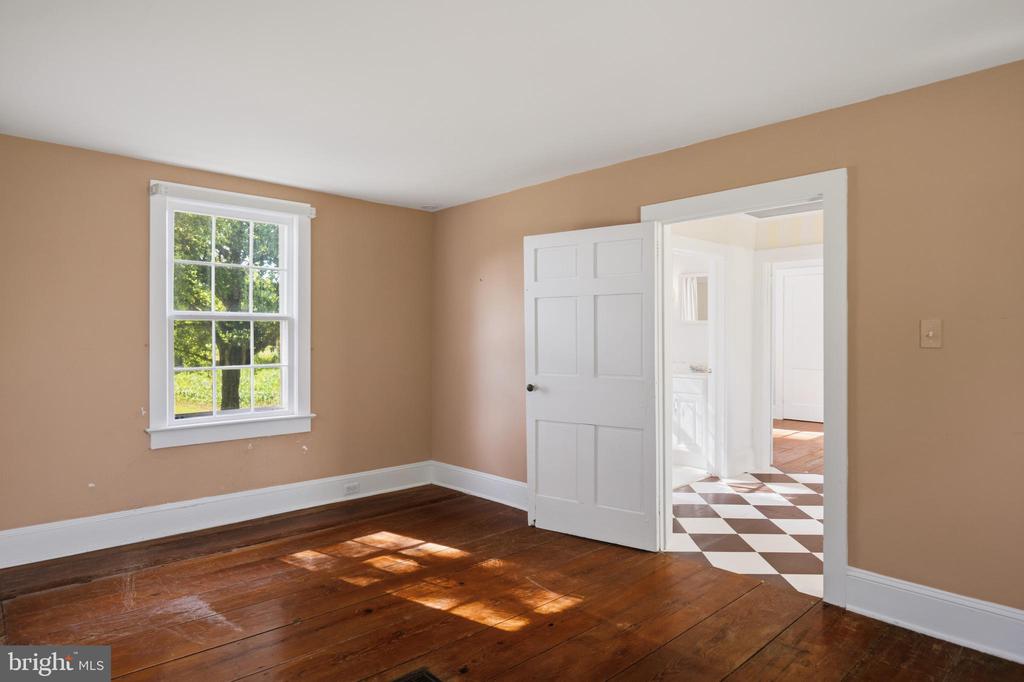
Vacant room with polished hardwood floors and an open doorway to a checkerboard-tile hall.
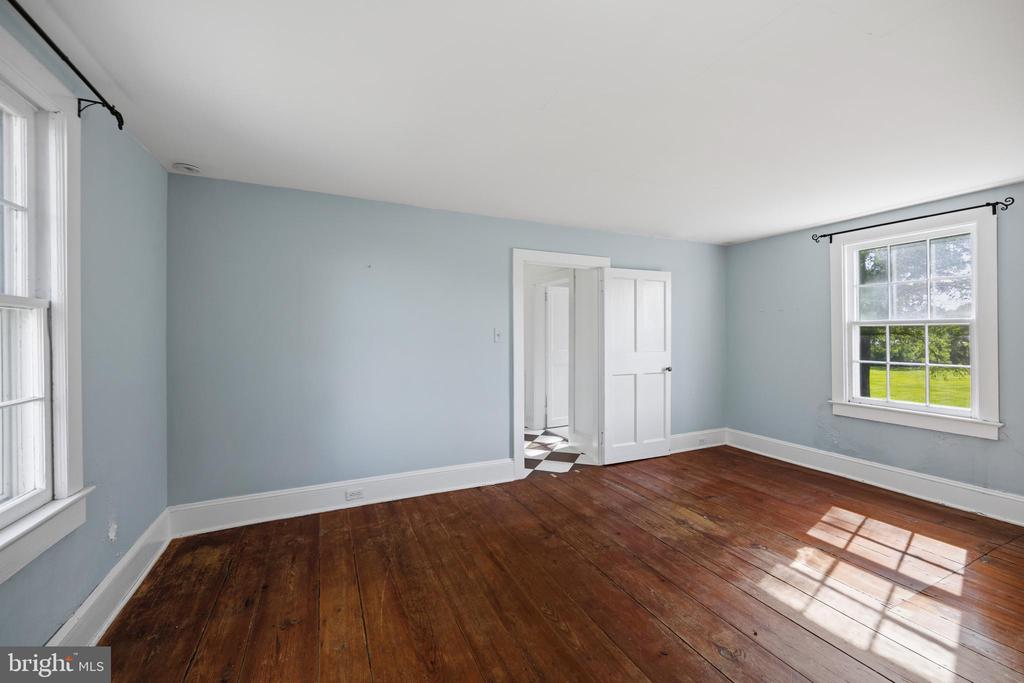
Empty blue-walled room with hardwood floors, two windows, and an open doorway.
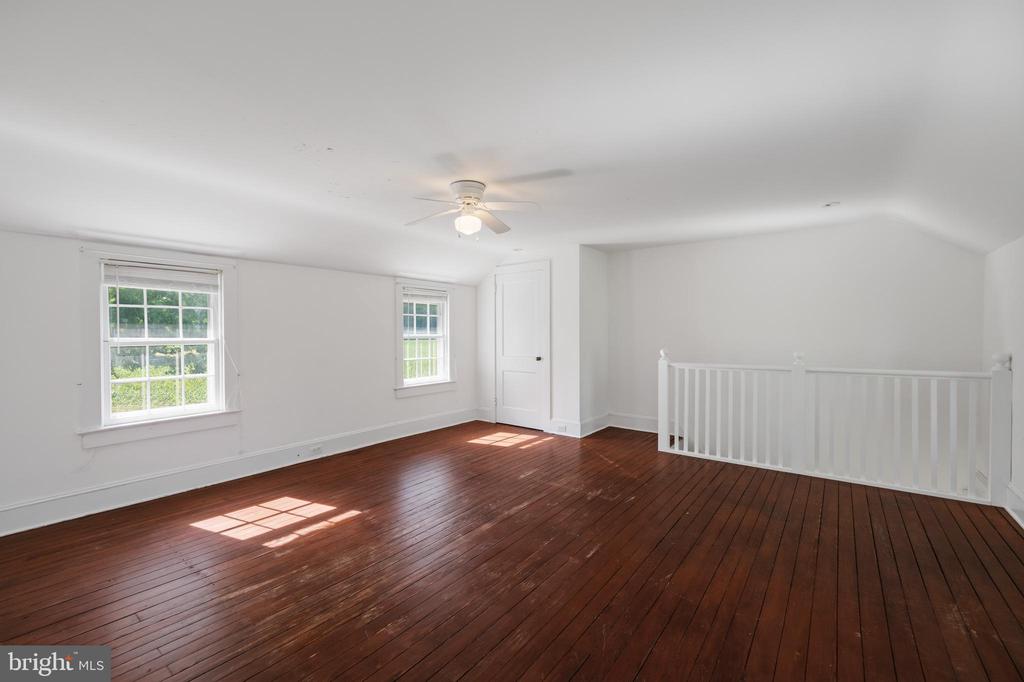
Empty upstairs room with dark wood floors, two windows, and a white stair railing.
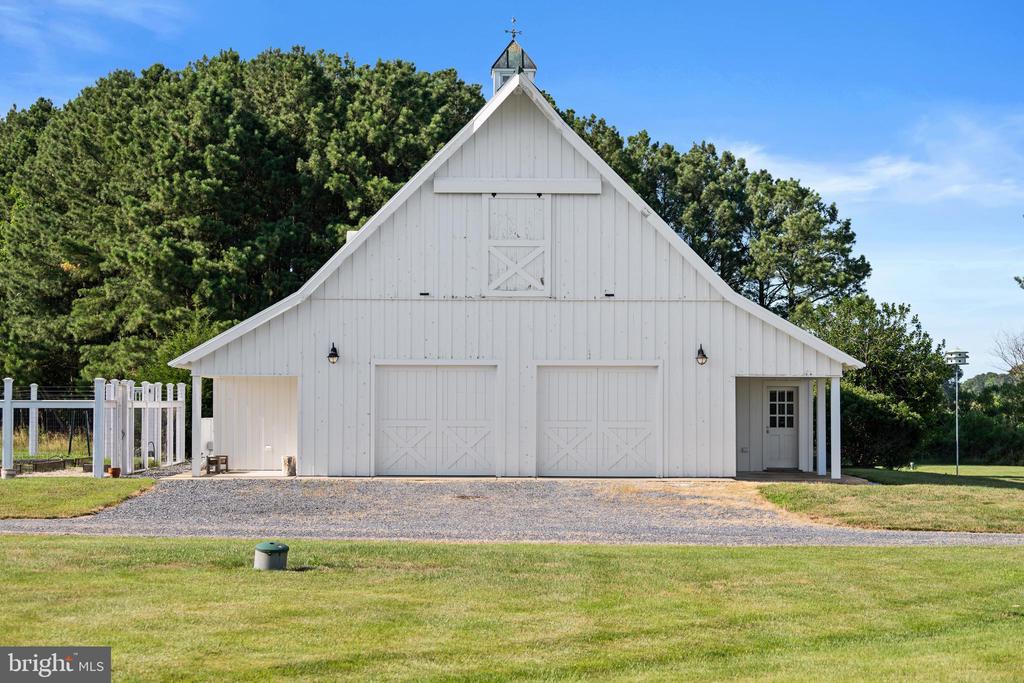
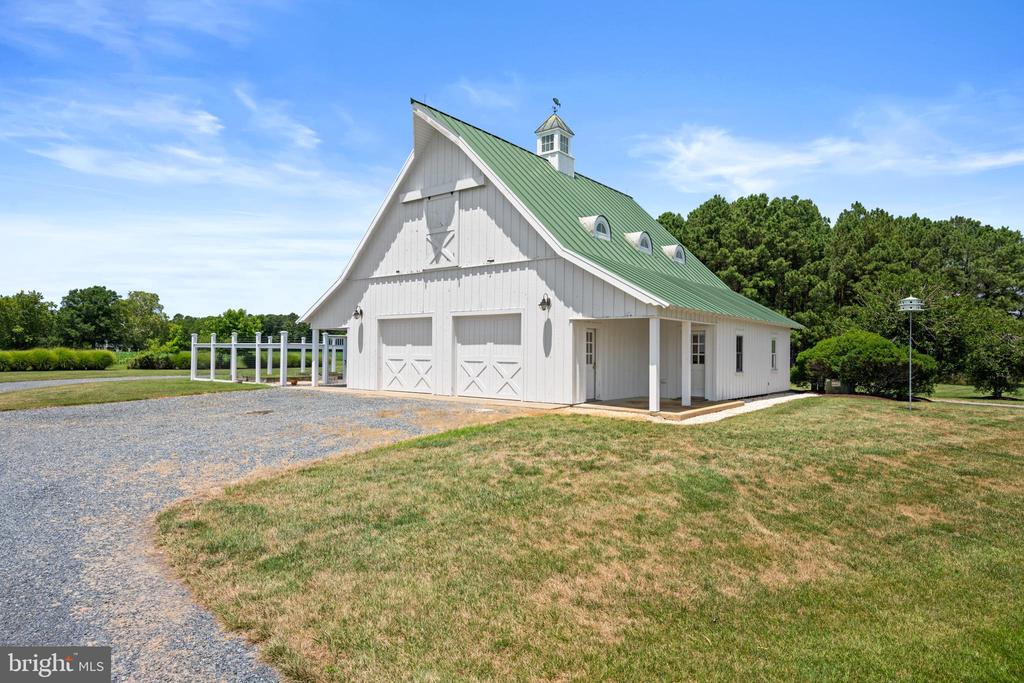
White gambrel-roof barn with double doors, a cupola, and a gravel driveway.
White barn-style garage with green metal roof, cupola, and gravel driveway.
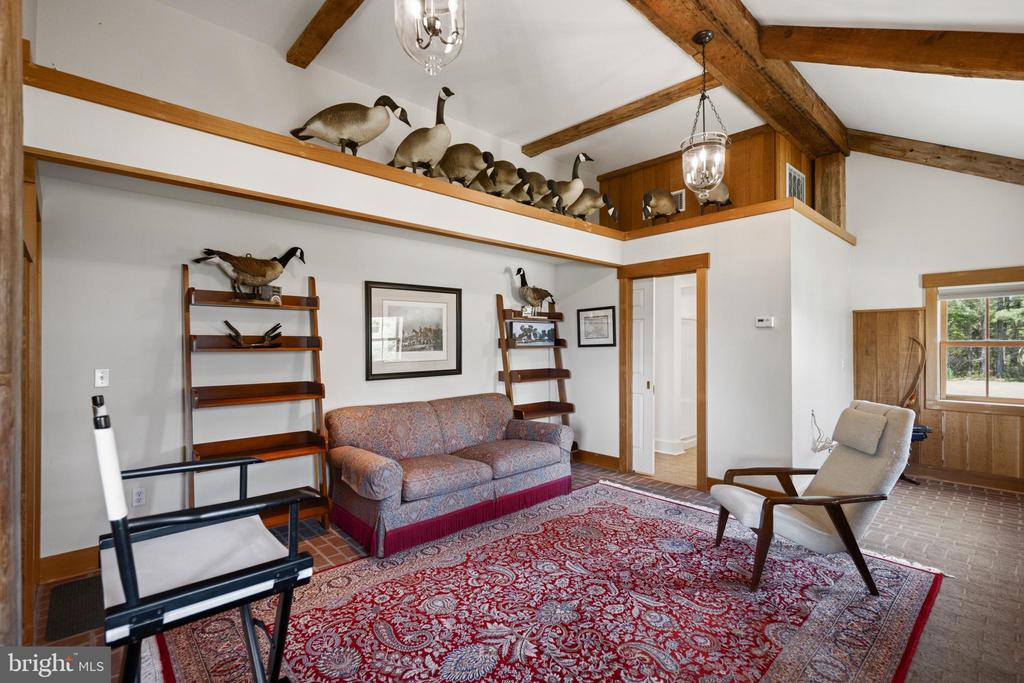
Living room with exposed timber beams, a patterned rug, and mounted waterfowl on a high shelf.
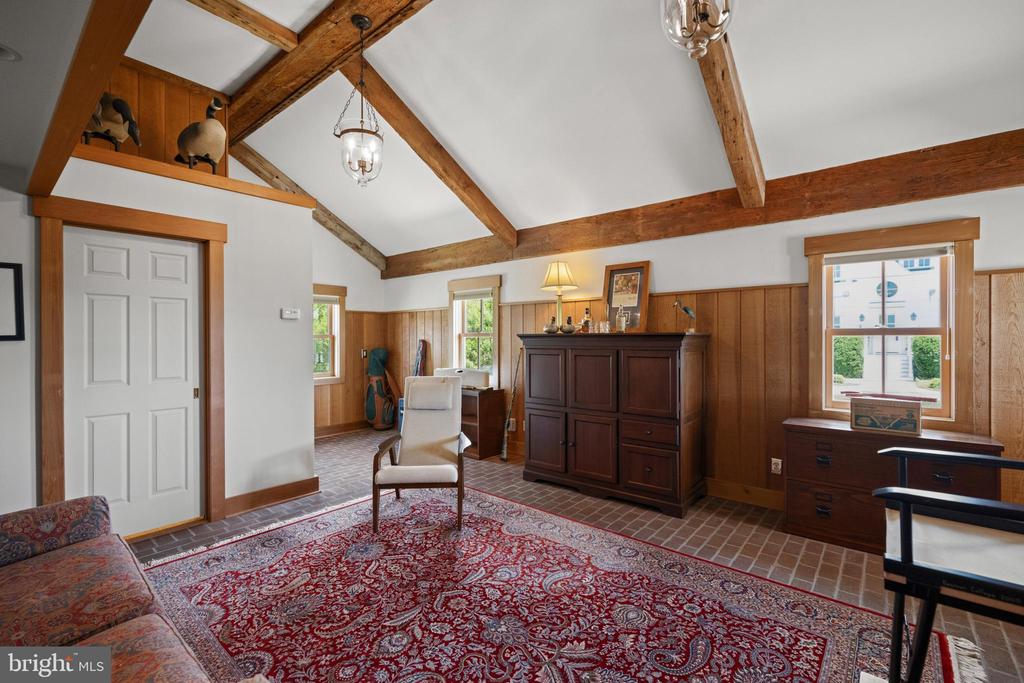
Living room with vaulted timber-beam ceiling, wood-paneled walls, brick floor, and patterned rug.
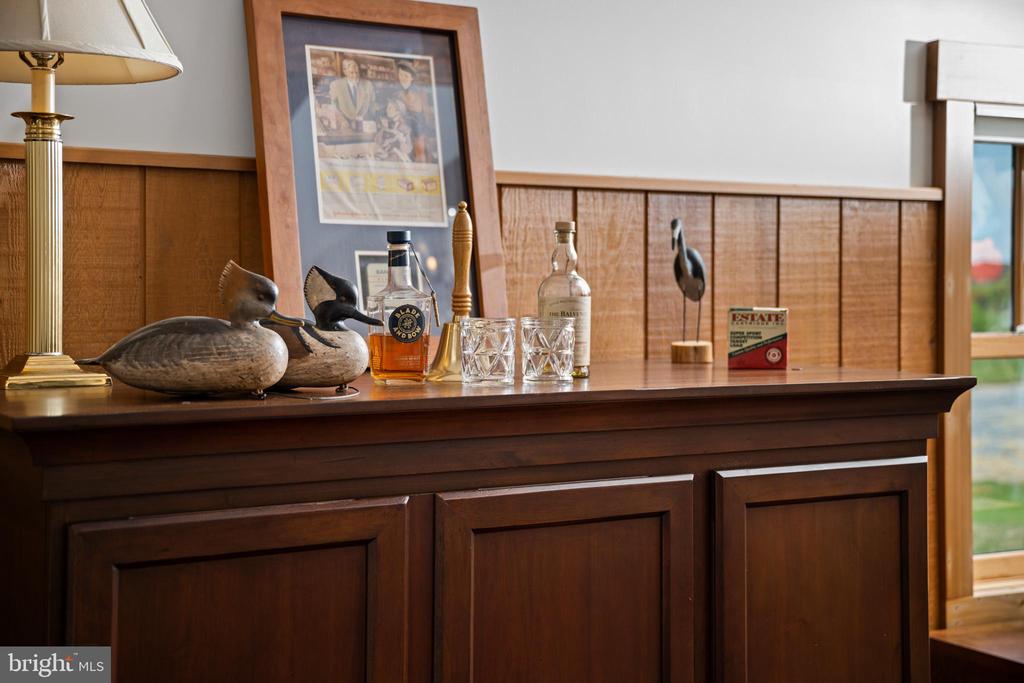
Wood-paneled bar with duck decoys, glassware, and a framed print.
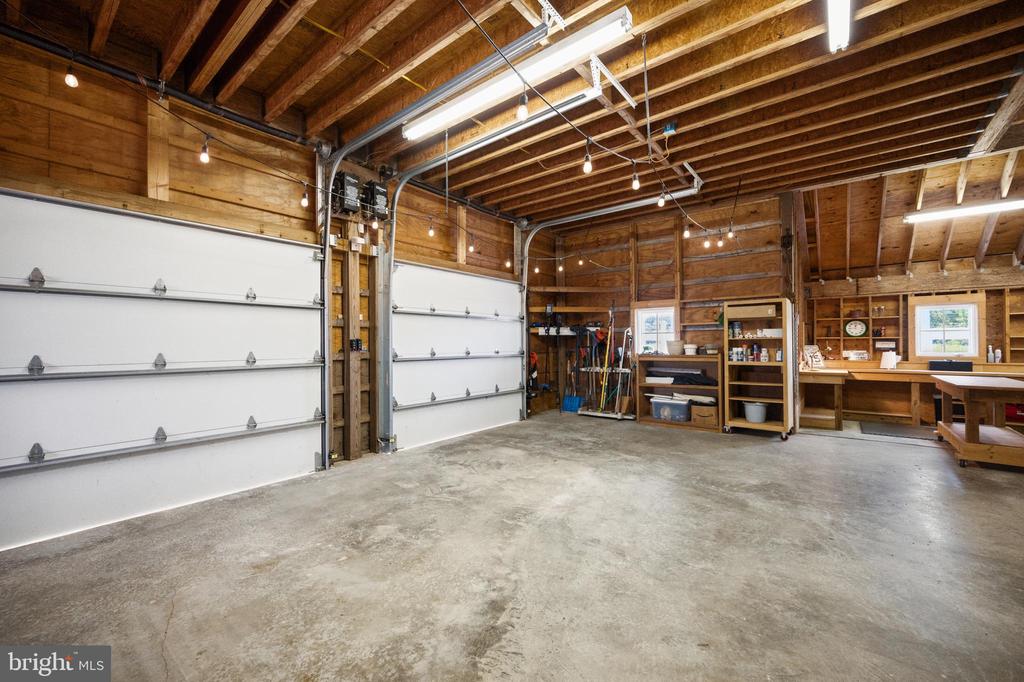
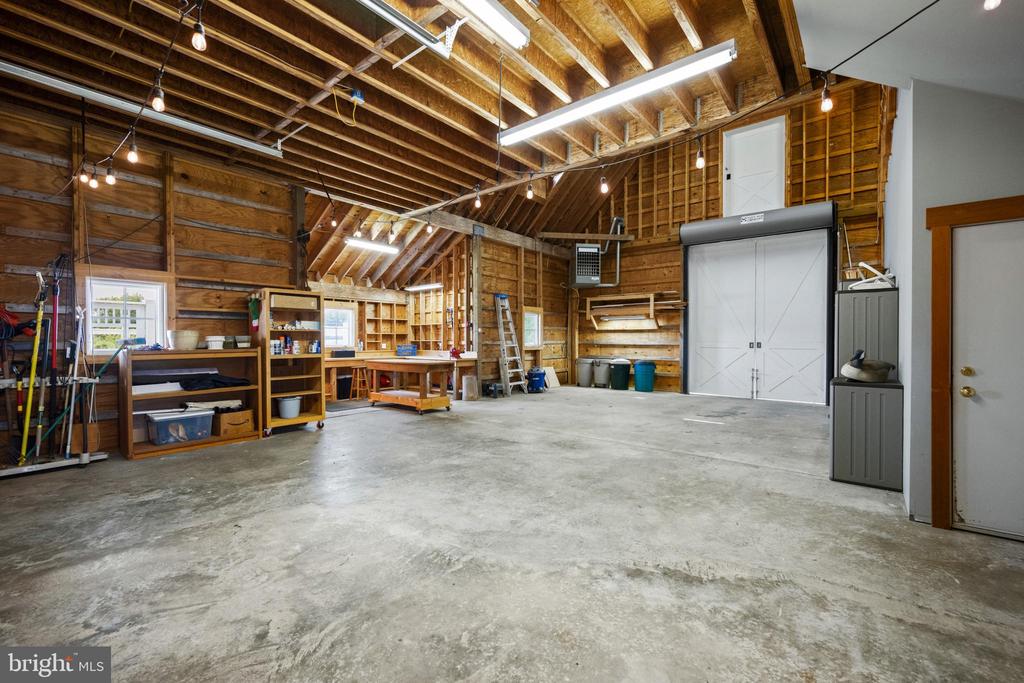
Spacious timber-framed garage with two white doors, concrete floor, storage shelves, and a workbench.
Spacious workshop with exposed rafters, concrete floor, workbenches, shelving, and a large white garage door.
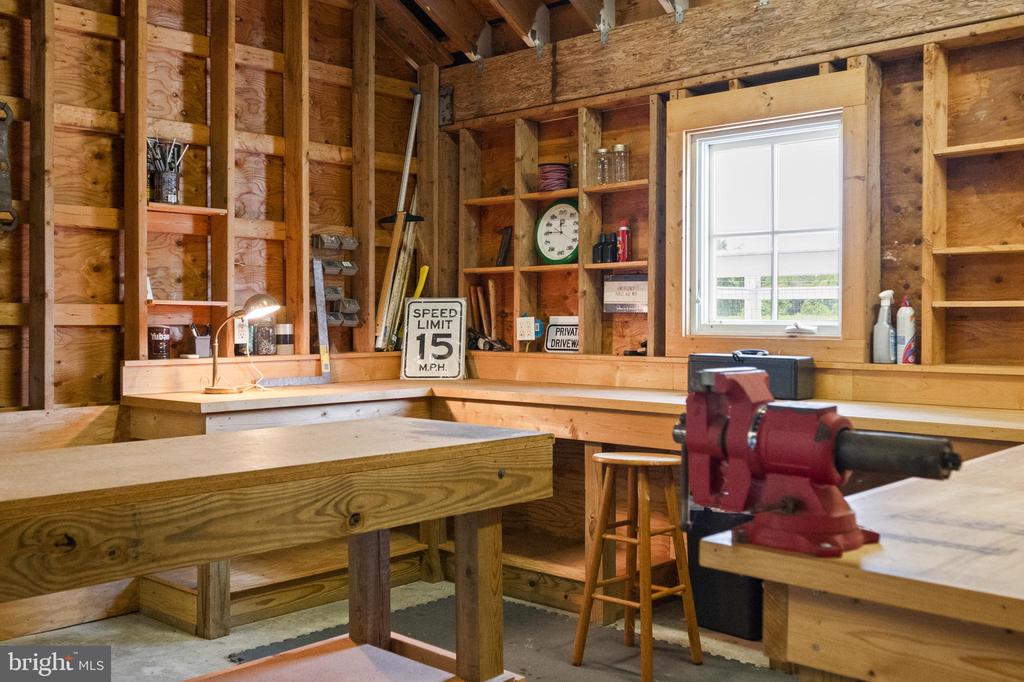
Wood-framed workshop with built-in shelving, workbenches, a red vise, and a window.
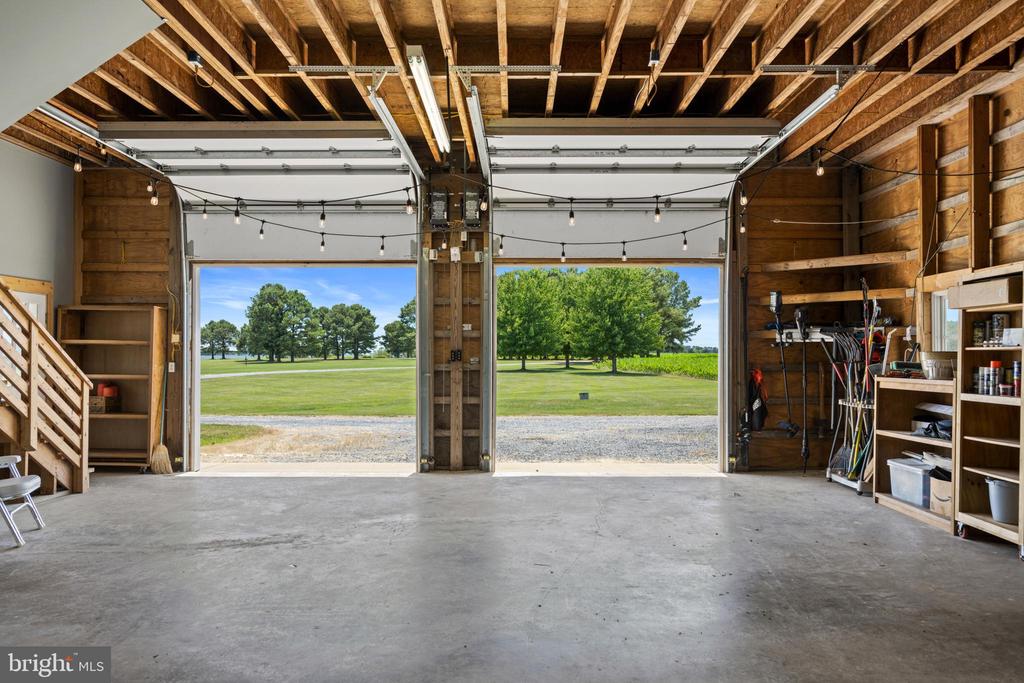
Spacious garage with exposed timber framing, two open overhead doors, and a lawn visible outside.
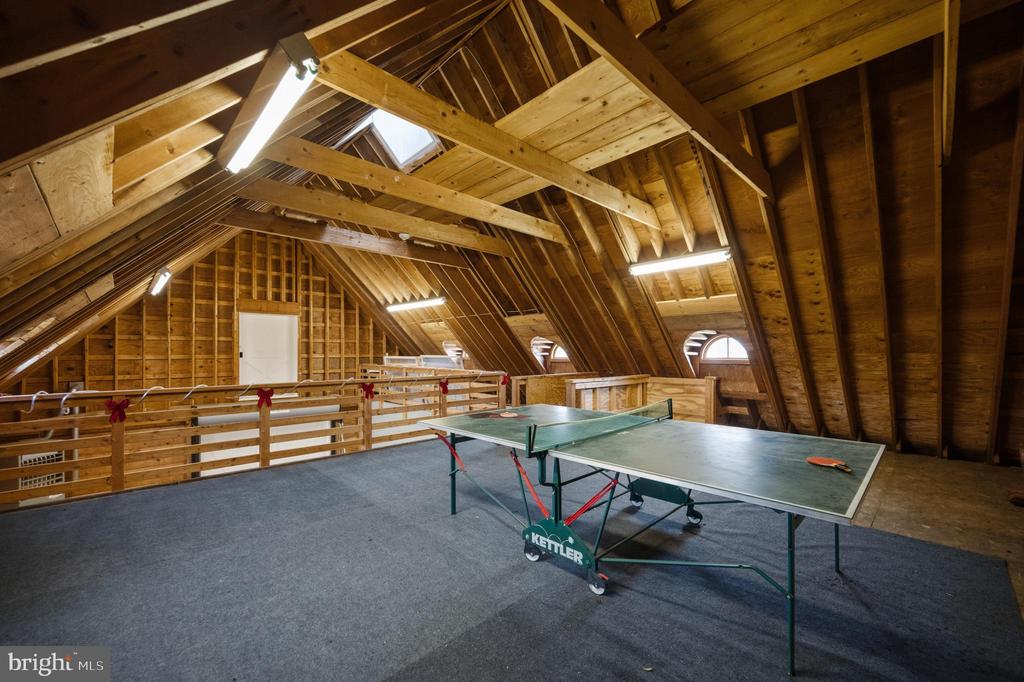
Finished attic game room with exposed timber framing and a ping-pong table.
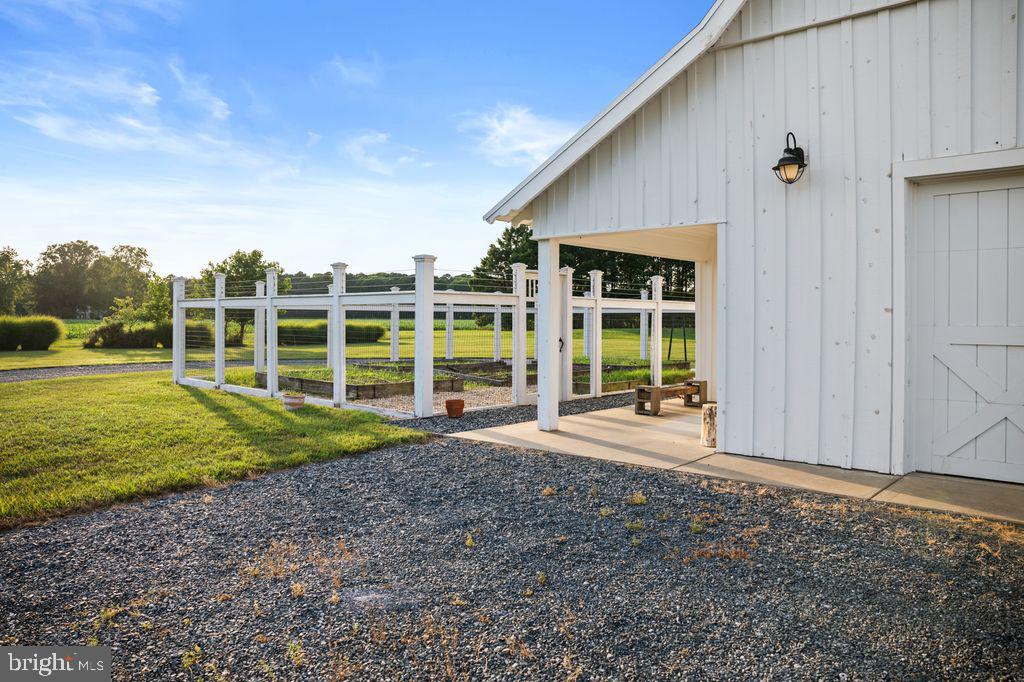
White barn-style outbuilding beside a fenced garden and gravel drive.
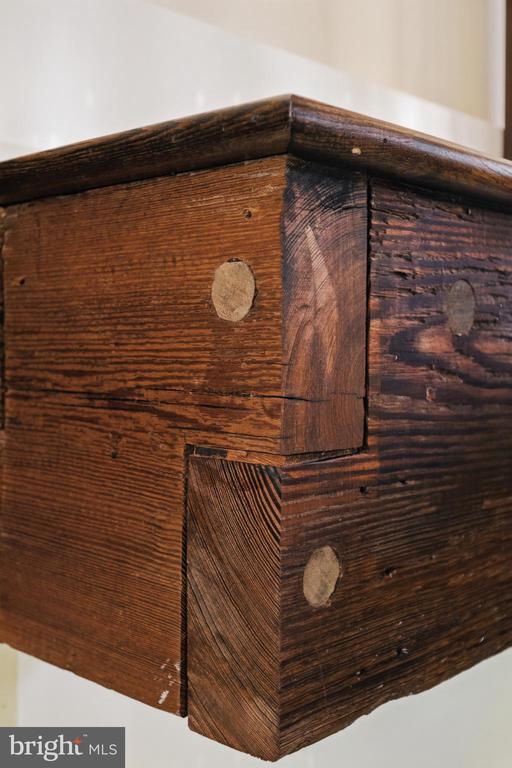
Dark rustic wooden built-in with layered boards, exposed joinery, and round wood plugs.
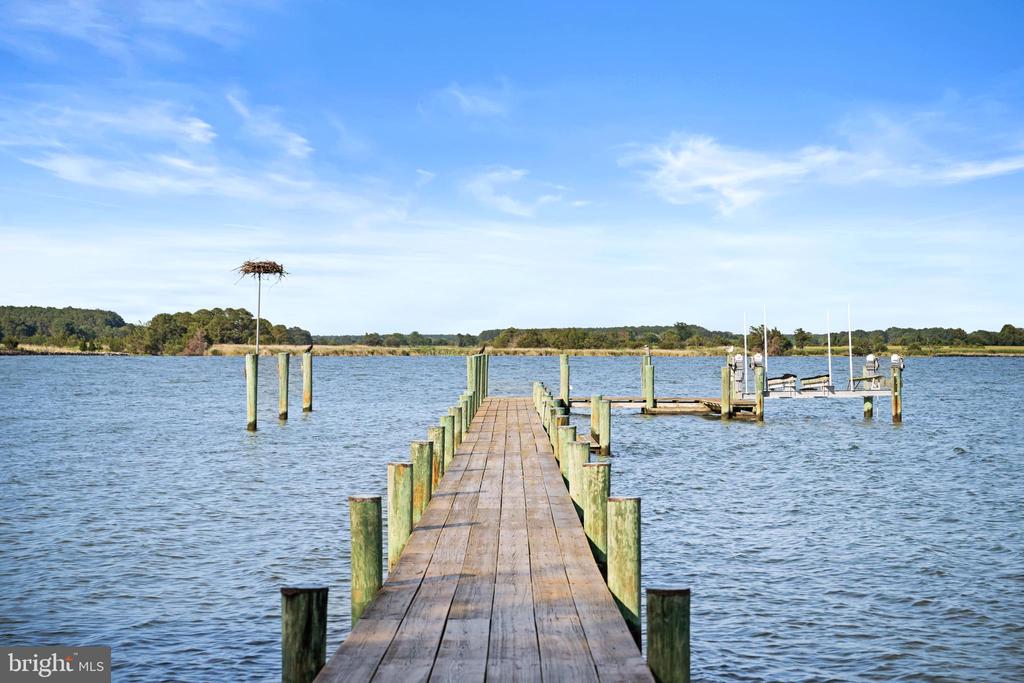
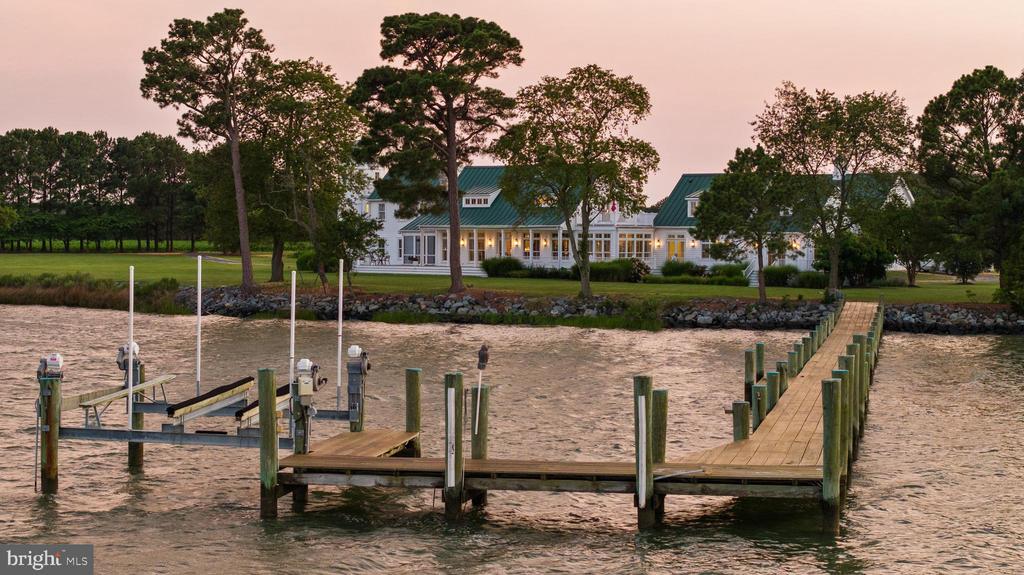
Wooden pier extending across the water toward boat slips, with an osprey nest on a tall post.
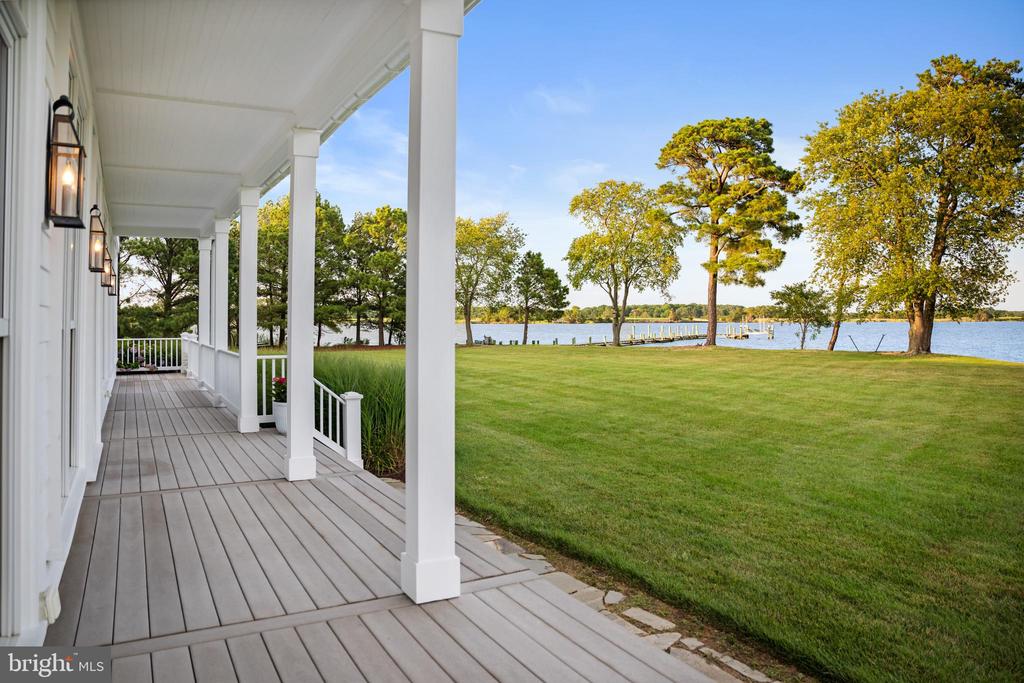
Covered waterfront porch overlooking a broad lawn, mature trees, and a dock.
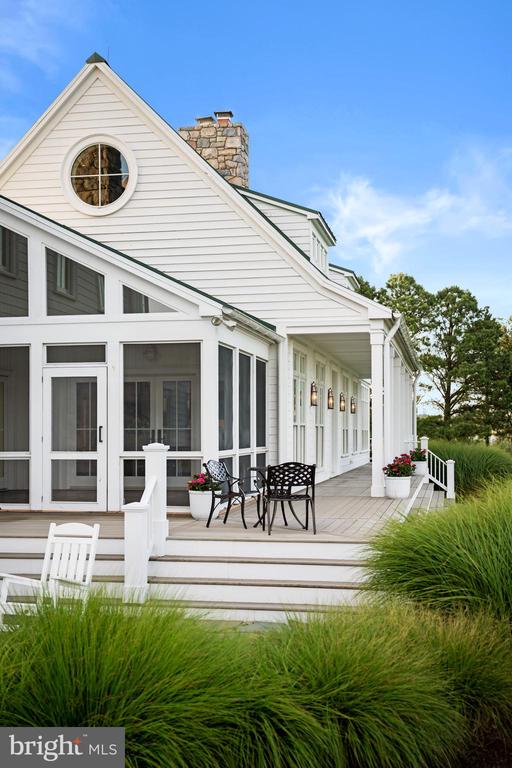
White coastal-style house with a raised deck, screened porch, and ornamental grasses.
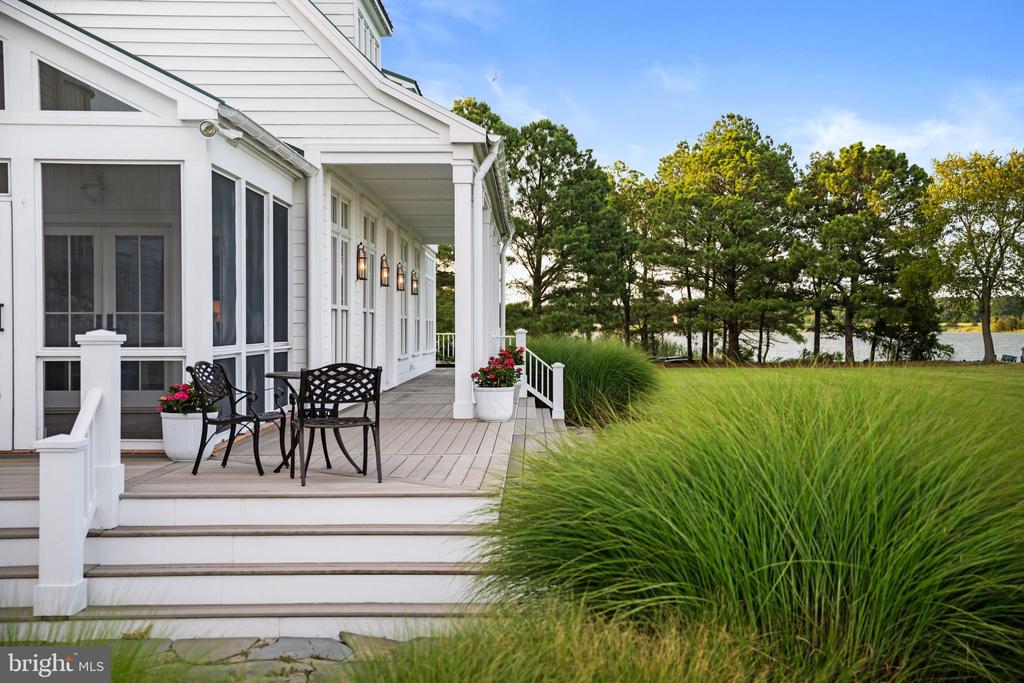
White home’s covered porch and deck overlook ornamental grasses, trees, and water.
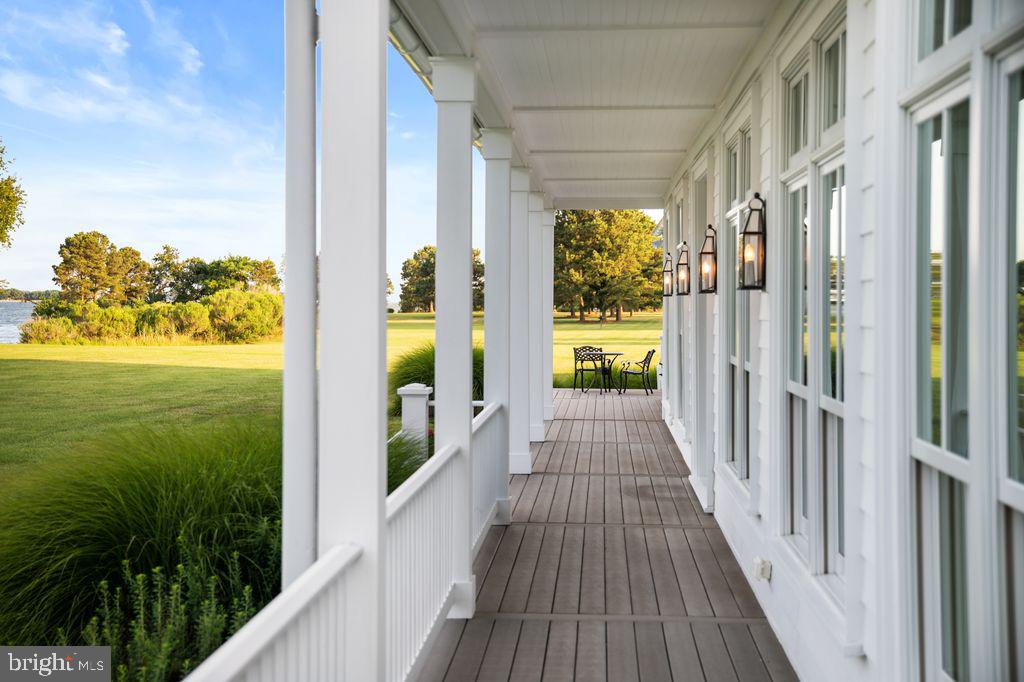
Covered white-columned porch overlooking a green lawn and water, with lanterns and a small outdoor dining set.
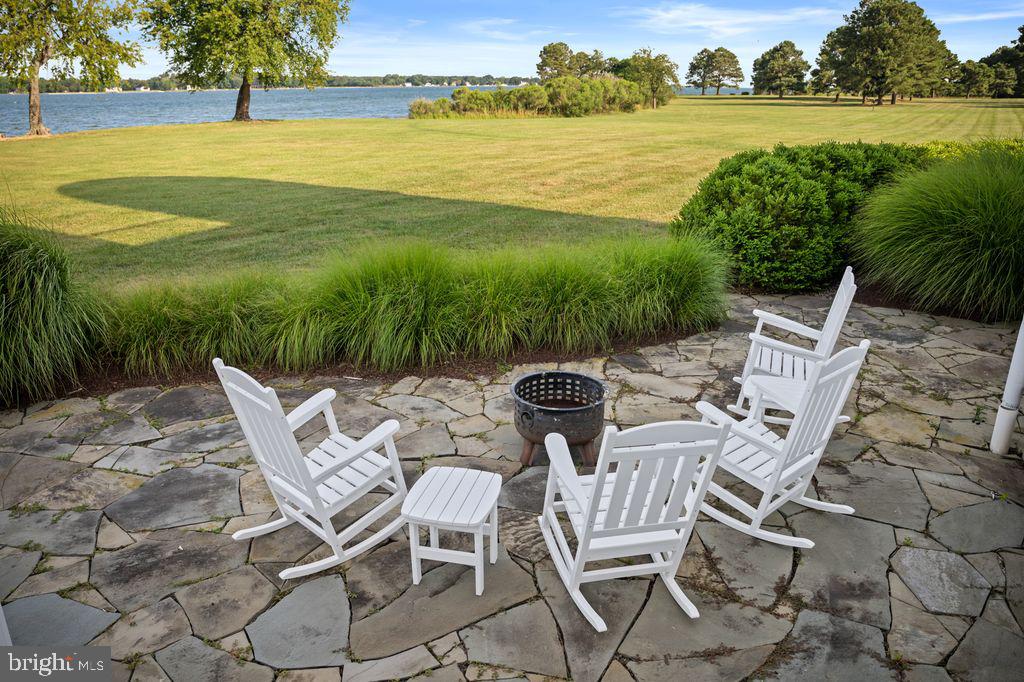
Stone patio with white Adirondack chairs and fire pit overlooking a lawn and water.
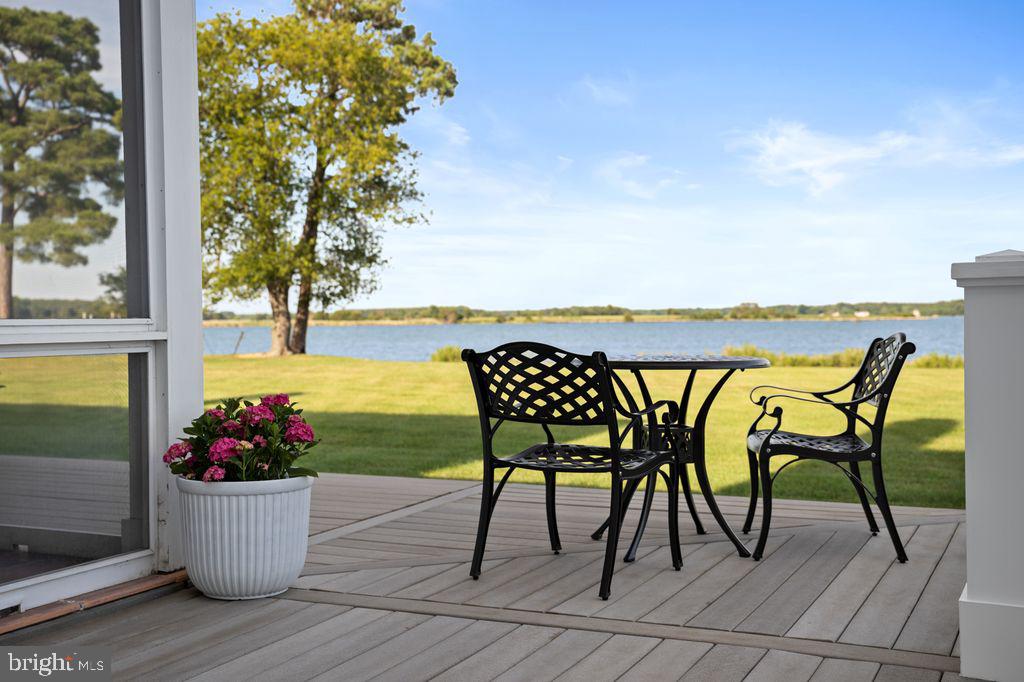
Waterfront patio with black metal seating, a flower planter, and views across the water.
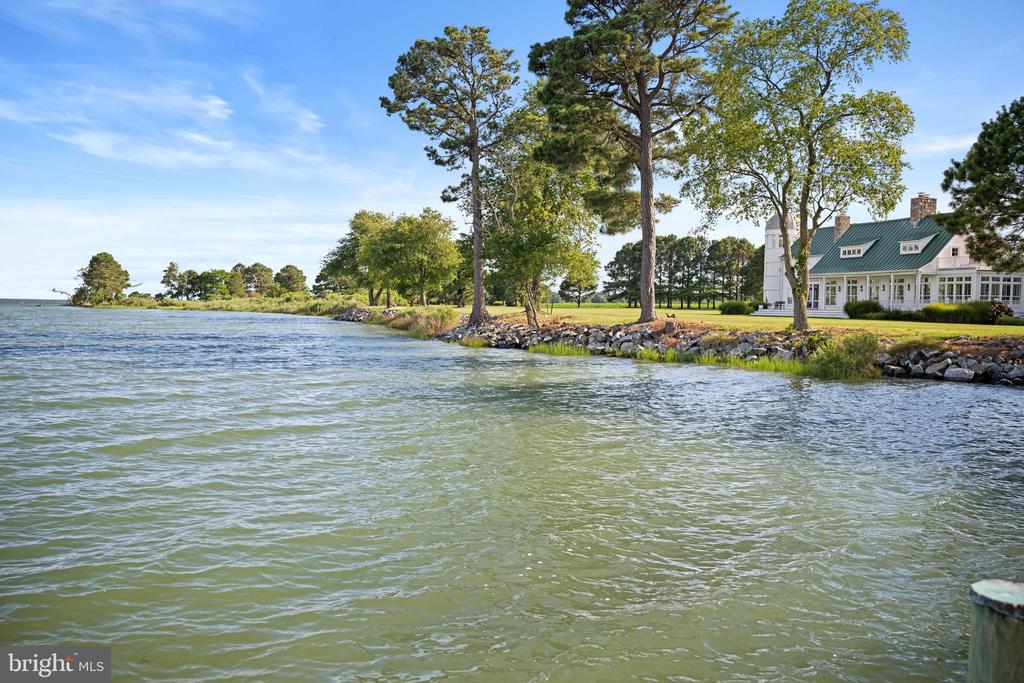
Waterfront home with a green roof, mature trees, and rocky shoreline along the water.
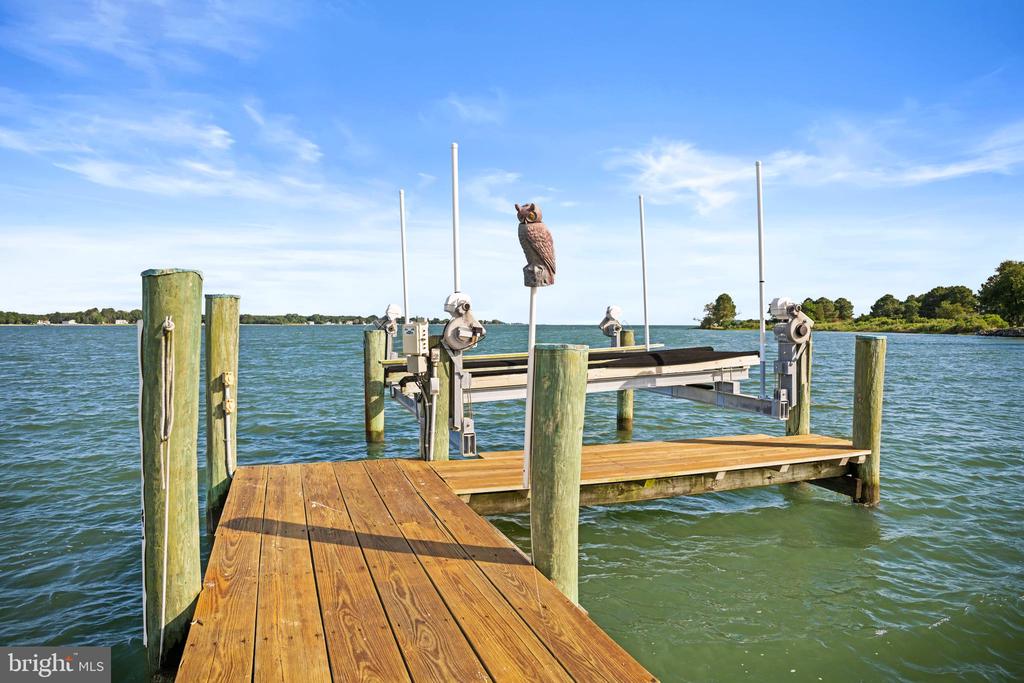
Wooden waterfront dock with boat lift extending into a bay, with a wooded shoreline beyond.
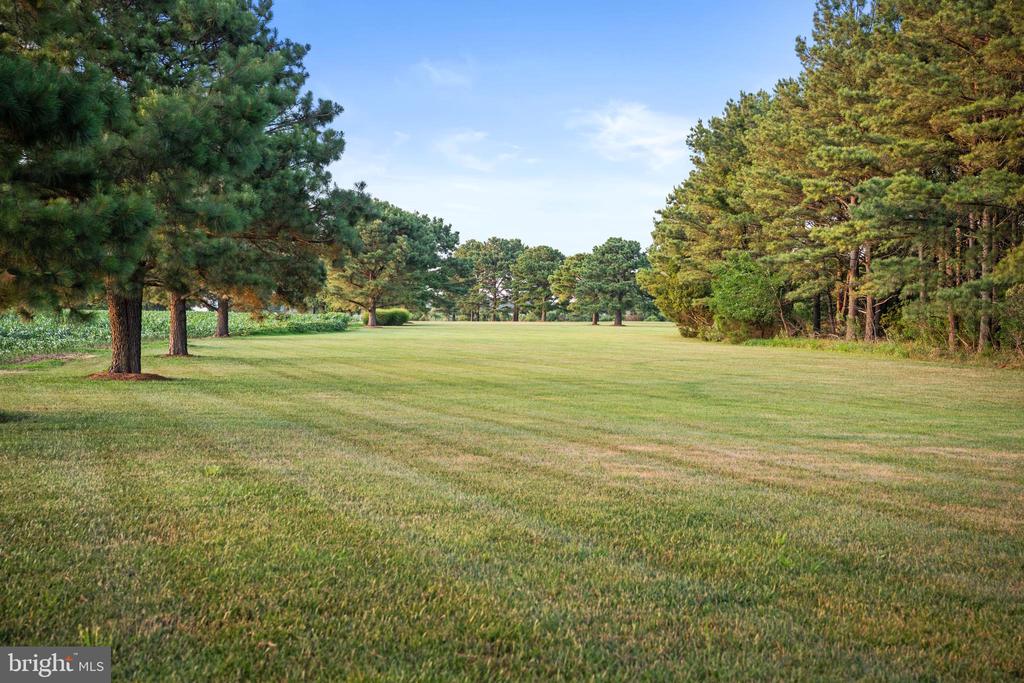
Open lawn bordered by mature pine trees, with a crop field visible beyond the trees.
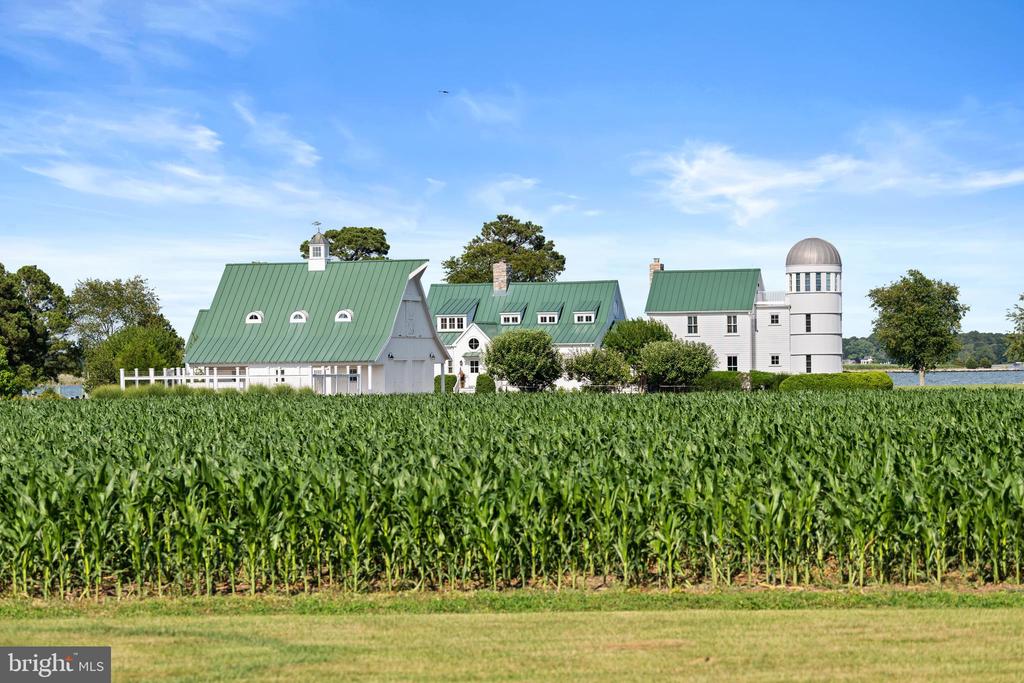
White manor with green roofs and domed tower beyond a cornfield.
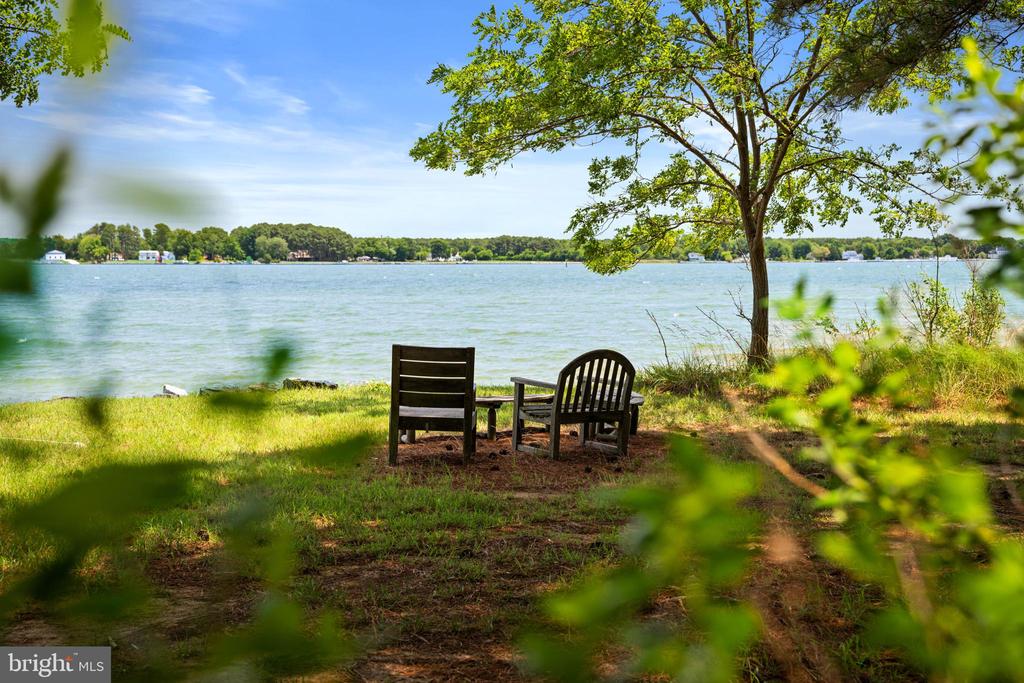
Waterfront lawn with two chairs beneath a tree overlooking the bay.
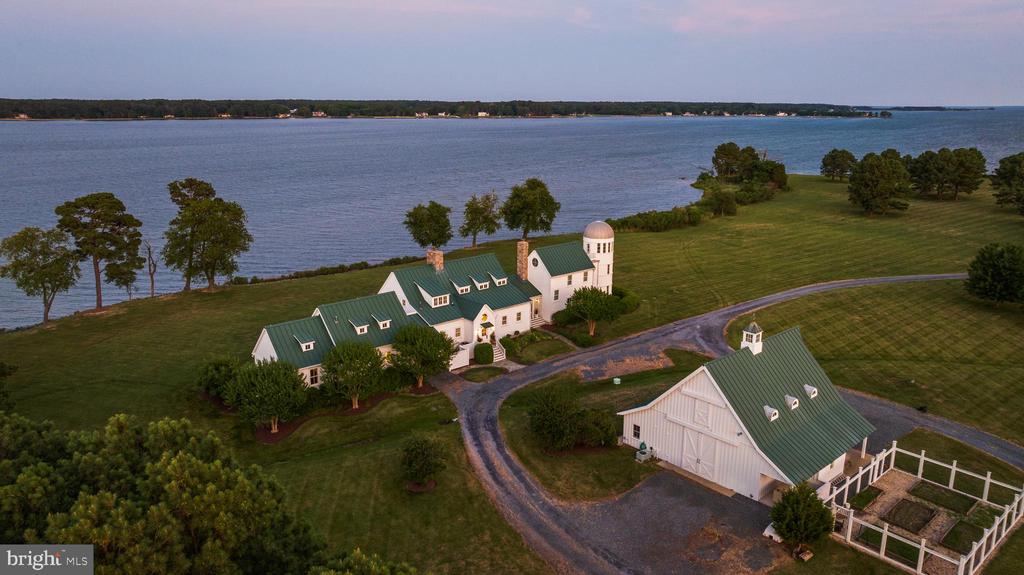
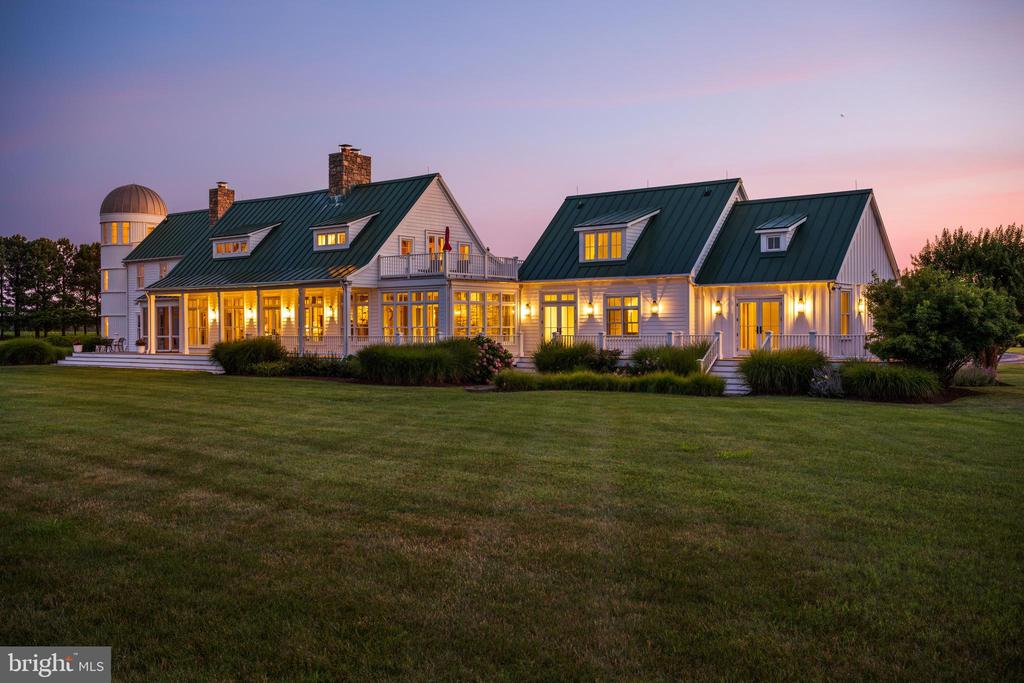
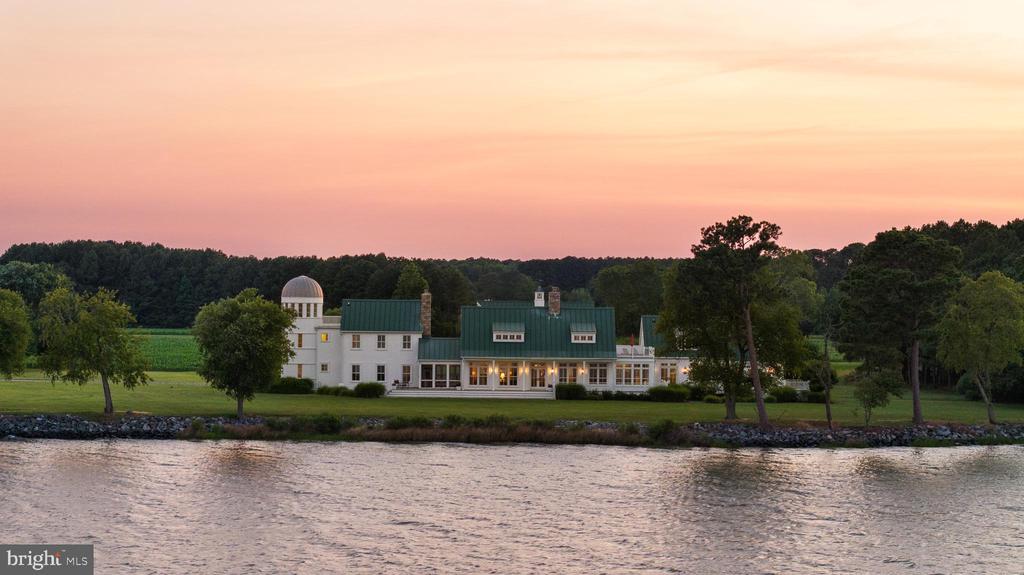
Large white farmhouse with green metal roofs and warmly lit windows at dusk.
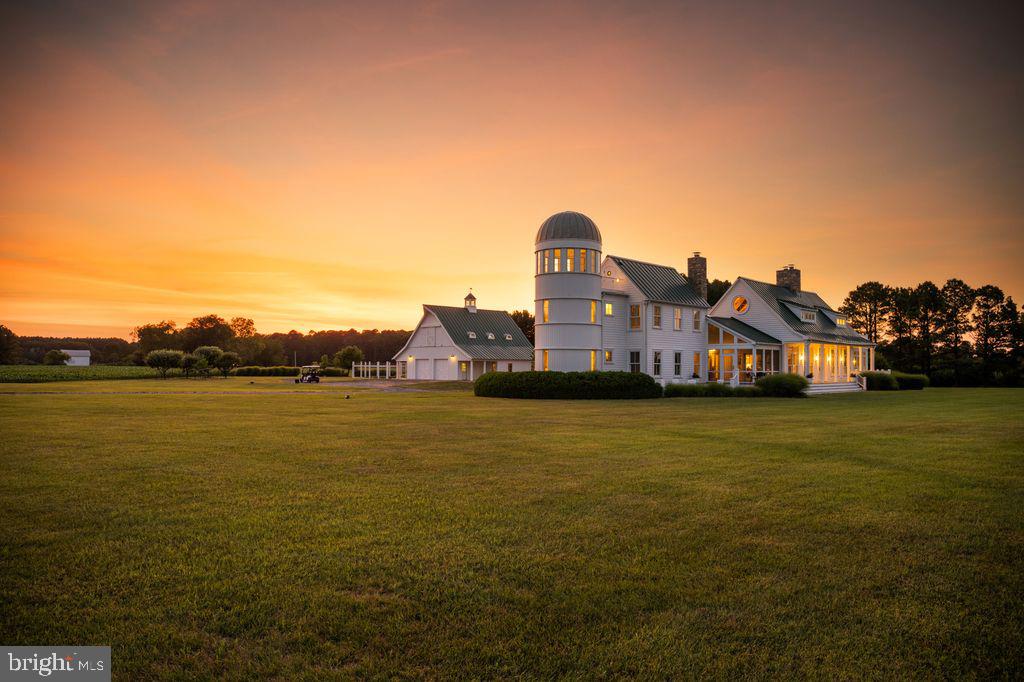
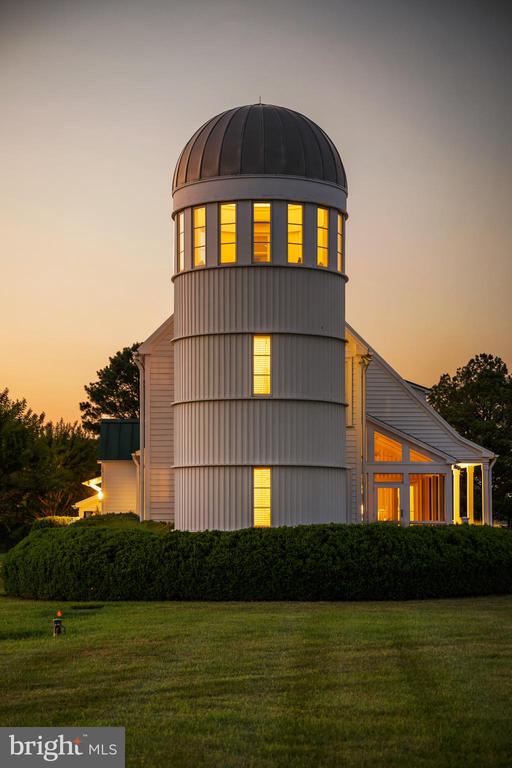
White country home with a round silo tower and attached barn at sunset.
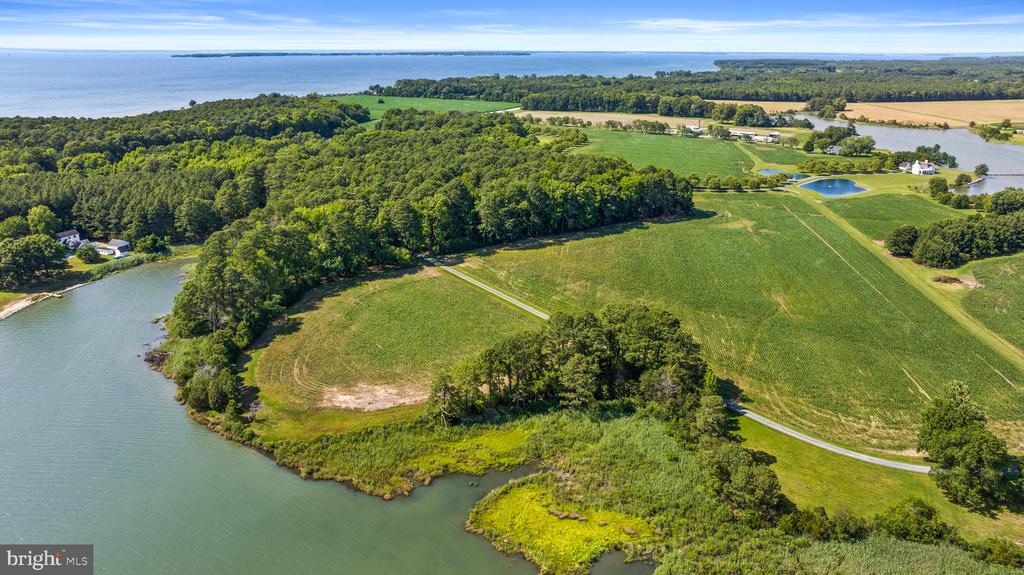
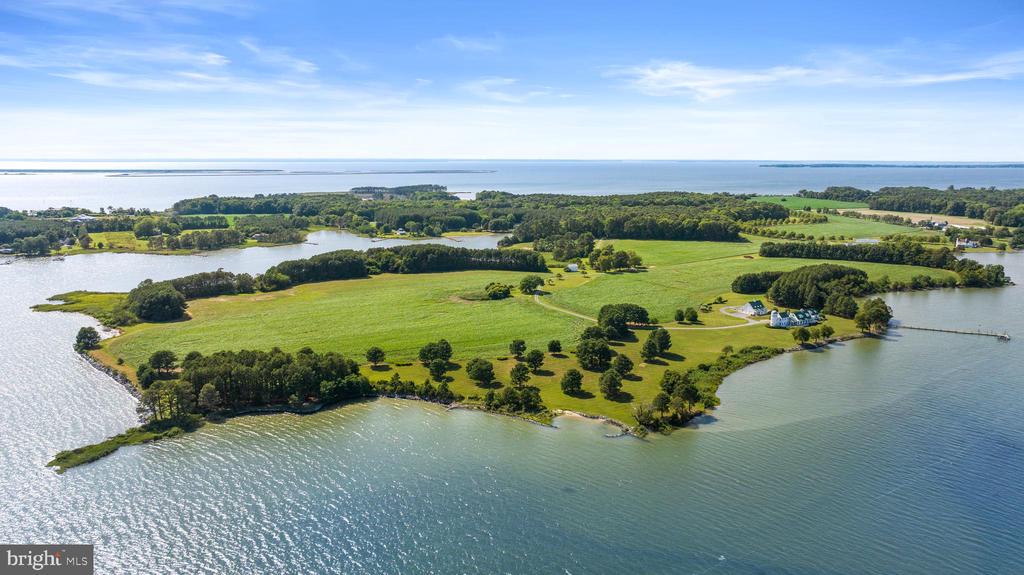
Waterfront property with open fields, wooded areas, and a curving shoreline, seen from above.
Waterfront acreage with open fields, wooded edges, and a winding shoreline.
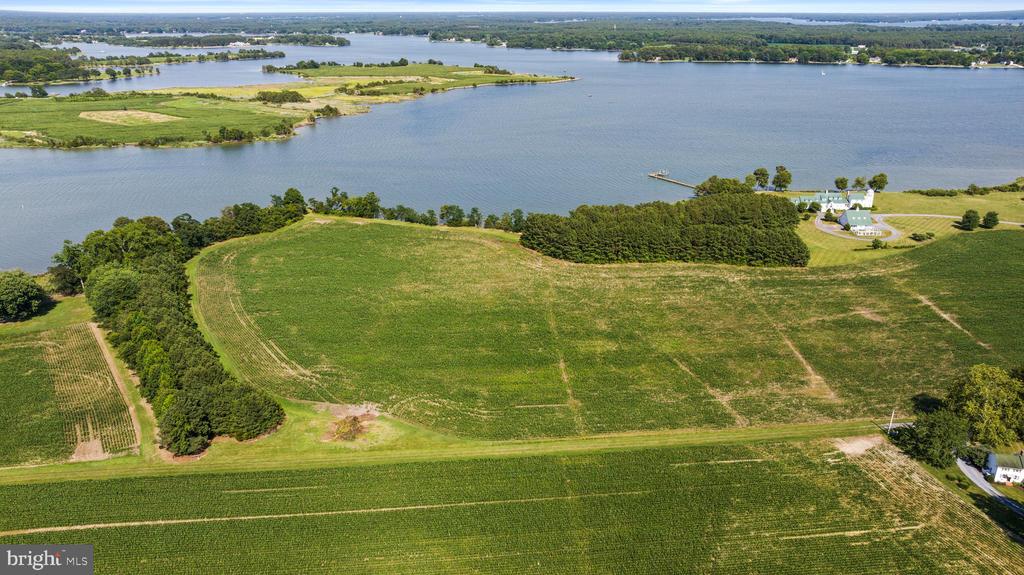
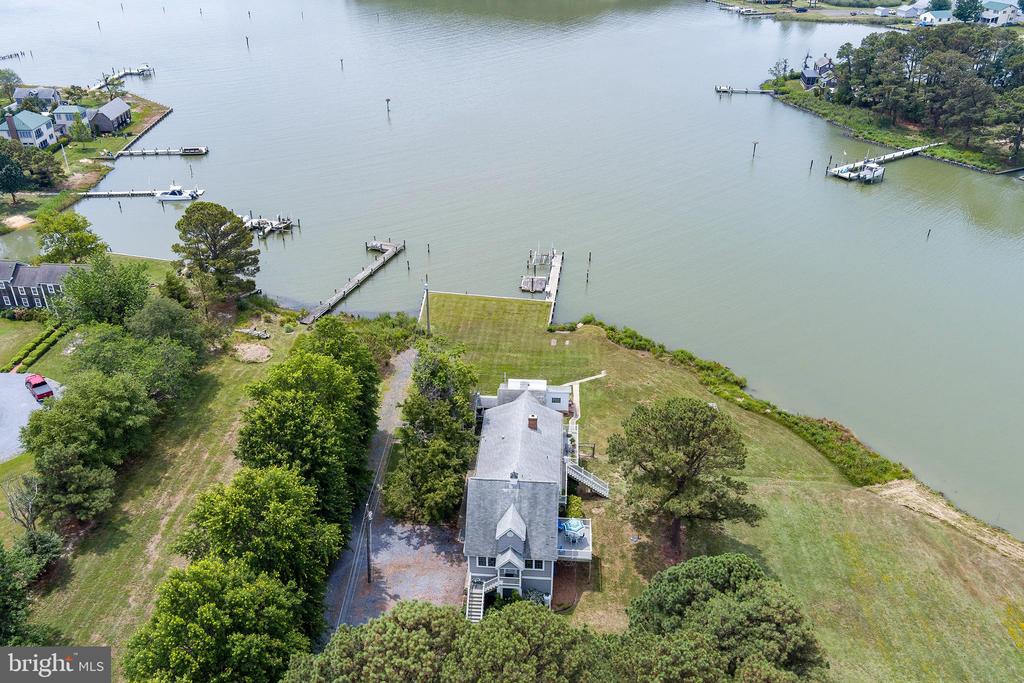
Aerial view of waterfront acreage with a shoreline residence, dock, and surrounding farmland.
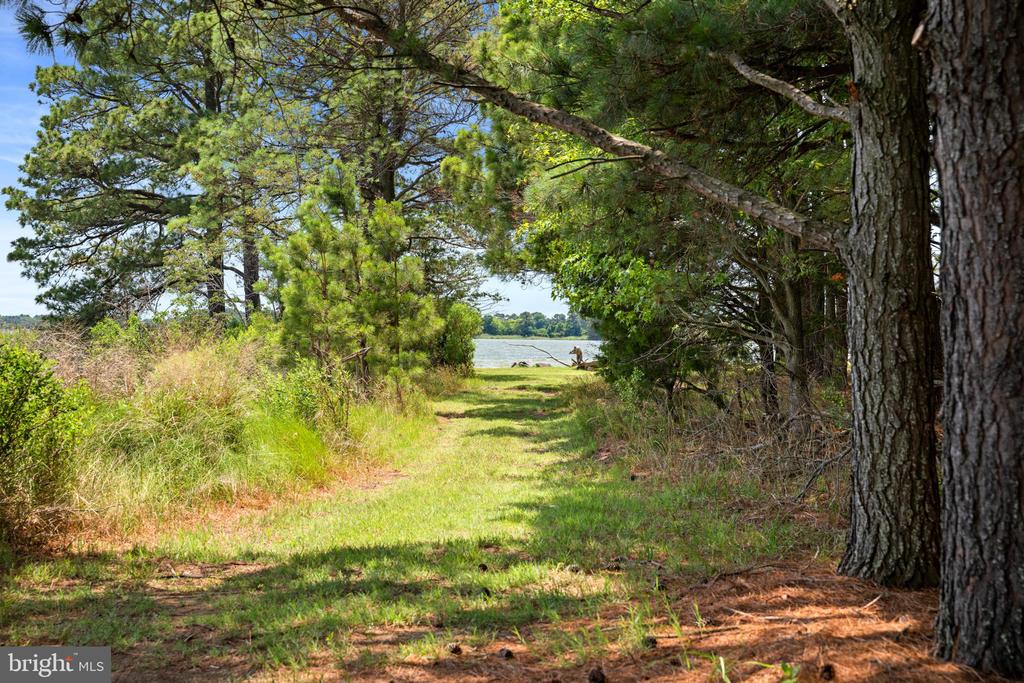
Grassy path through mature trees leads to a calm waterfront.
Aerial view of green peninsulas, fields, and scattered homes surrounded by broad blue water.
Waterfront property on a green peninsula, with expansive lawns, a shoreline house, and a dock.
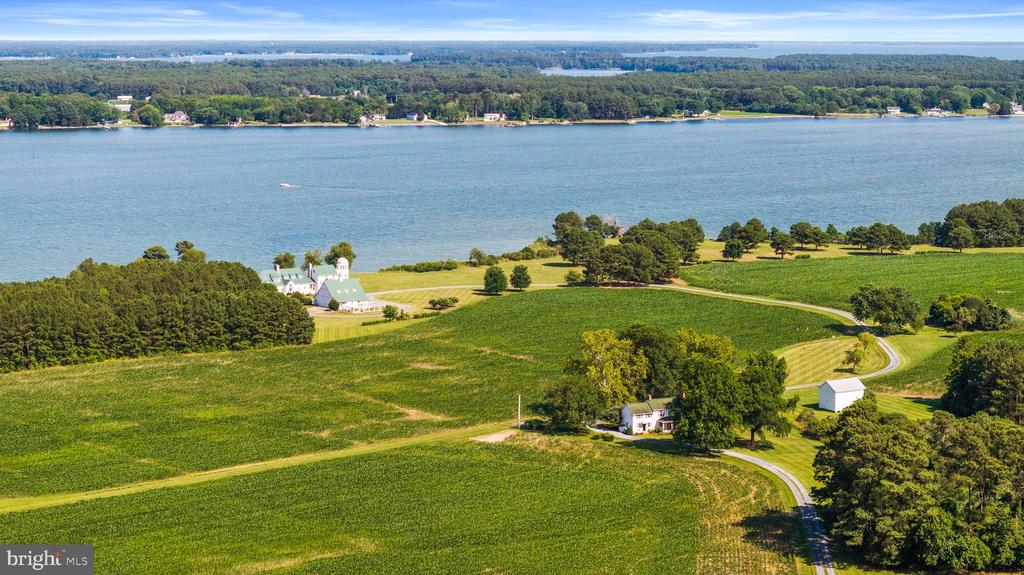
Waterfront farm with green fields, a farmhouse, outbuildings, and a winding driveway beside the water.
Waterfront house with green roofs across the water beneath a pink dusk sky.
Gray home with a domed, silo-like tower and warmly lit windows at dusk.
Waterfront home with a long wooden dock extending across the water at dusk.
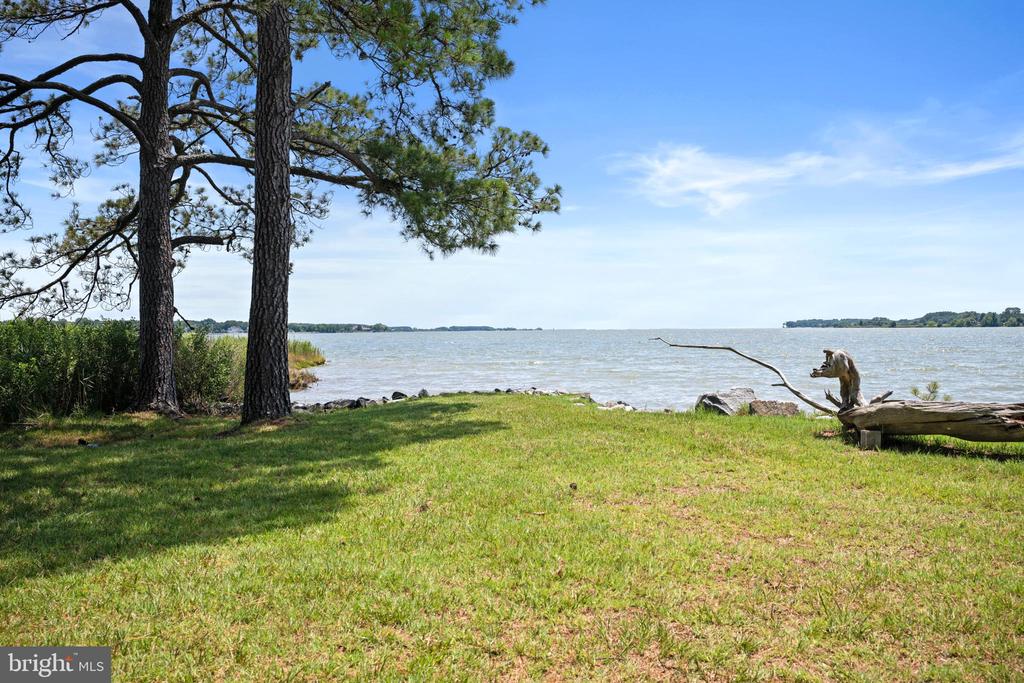
Waterfront lawn with pine trees, rocky shoreline, and distant wooded shores across the water.
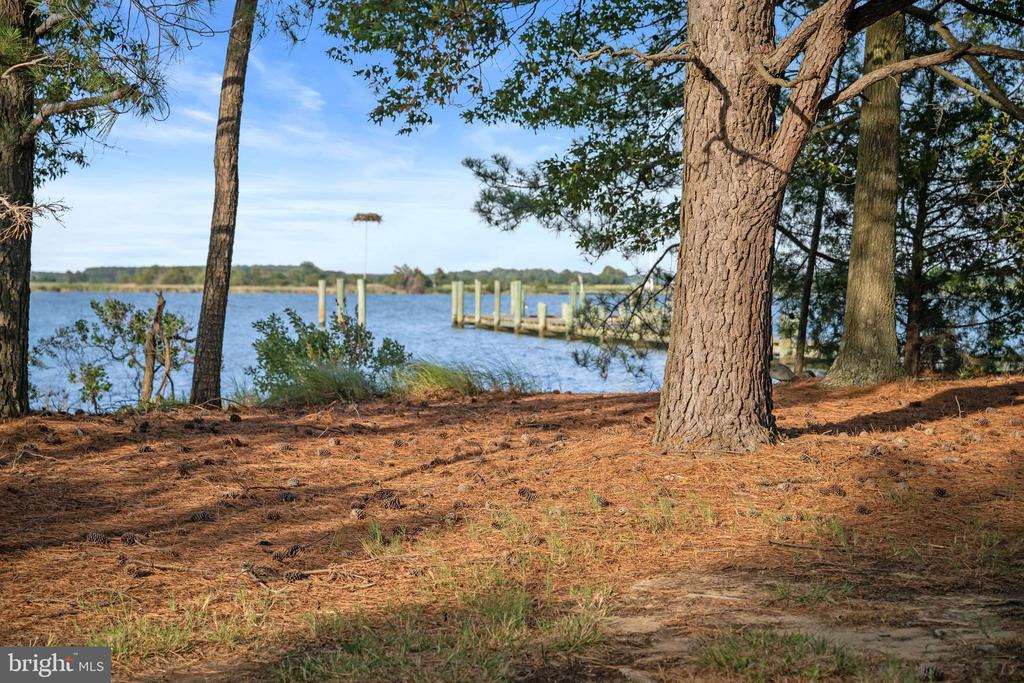
Wooded waterfront with a small dock extending into the water.
Aerial view of a wooded peninsula and open field bordered by broad waterways.
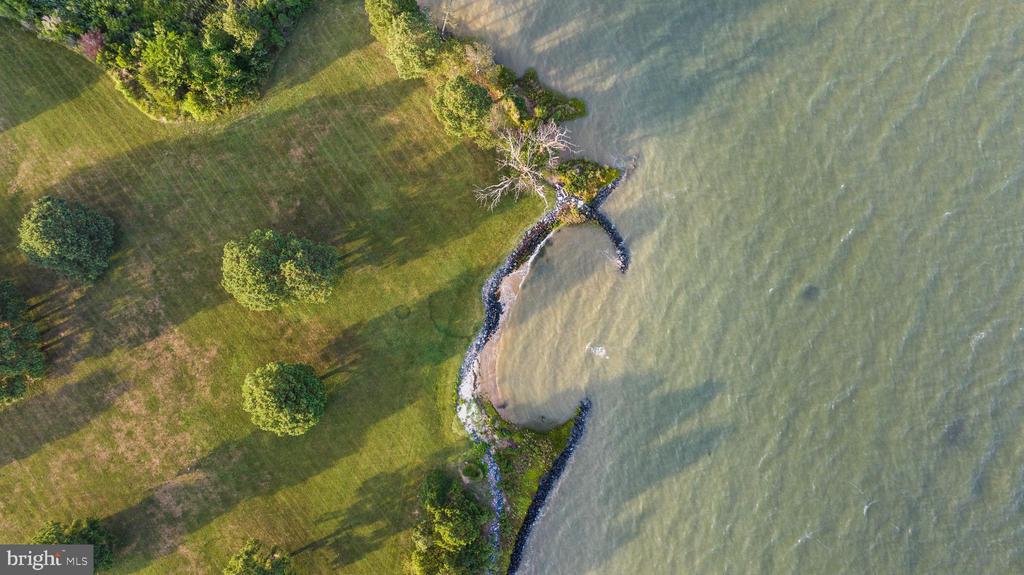
Aerial view of a tree-lined lawn and curved stone shoreline beside the water.
VIEW PHOTOS
$7,800,000

22101 GRAFTON MANOUR LANE

4 Beds 5 Baths 7,407 Sq.Ft. 86 Acres

Description

Grafton Manour Estate--A Rare Chesapeake Waterfront Legacy. Embrace the quiet grandeur of Grafton Manour Estate, an 86+--acre peninsula wrapped by approximately 1.5+- miles of shoreline with panoramic water views in every direction. Bordered by Briary Cove to the east, Harris Creek to the southeast, and Waterhole Cove to the west, this extraordinary property blends pastoral elegance with true Chesapeake Bay access.
Property Highlights: 86+- acres with sweeping water vistas, open fields, and meticulously manicured lawns. Varied shoreline: riprap, sandy beaches, and natural grasses. Deep-water pier with 7' MLW, suitable for larger boats and sailboats; direct access to the Chesapeake Bay. Two subdivided, waterfront lots included: Lot 2: 6+- acres on Briary Cove (east side), with prior SDA approval for a 4-bedroom home (re-evaluation required). Lot 3: 5.5+- acres is located on Waterhole Cove (west side), with prior SDA approval for a 4-bedroom home (re-evaluation required). Historic Lowes Family Cemetery on the west side, dating to the 1700s. Land mix: approximately 60+- acres tillable; balance in timber and lawns along the eastern shoreline.
Main Residence: Custom-built in 2004, approx. 7,400 sq ft, four en suite bedrooms. Primary suite in the main-floor north wing with private laundry, library, office/workout room, and sunroom. Dramatic great room and dining room with vaulted ceiling, chestnut beams, cedar ceiling, and a raised-hearth stone fireplace. Signature silo feature: 1st and 2nd floors: full baths serving two bedrooms. 3rd floor: window-lined observatory with 360deg views across the estate. Wide-plank wood floors milled from the same chestnut as the great room beams. Exceptional craftsmanship throughout; a must-see for discerning buyers.
Guest/Farmhouse: Approx. 2,000 sq ft with three bedrooms and one bath. Two wood-burning fireplaces (living room and dining room). Charming and versatile for guests, caretakers, or rental income.
Barns and Outbuildings: Large heated barn with concrete floors, three overhead doors, expansive workbench, and open-loft recreation room. Attached a conditioned office/hunters' lodge with full bath and hookups for laundry and kitchenette. Adjacent irrigated, fenced raised-bed garden; nearby small apple orchard. Additional smaller barn for equipment or livestock.
Lifestyle and Possibilities: Ideal for a family compound, equestrian pursuits, or an exclusive retreat. Premier sporting opportunities: shoreline waterfowl, whitetail deer, and turkey. Ample acreage and infrastructure for hobby farming, vineyards, or conservation. A once-in-a-generation opportunity to own an iconic waterfront estate where open water, open sky, and open fields meet. Follow the country road home to the place you belong--Grafton Manour Estate. By appointment only. Do not enter the property by water or land without the listing agent. The property is monitored by camera surveillance 24/7.

Share Property

Location

22101 GRAFTON MANOUR LANE, WITTMAN, MD 21676

Status

Pending
Tracy Higgs Wagner

Tracy Higgs Wagner

TITLE

REALTOR®

LICENSE

662529

Property Amenities

Interior
Laundry room Main Floor
Fireplace Wood, Stone, Screen
Appliances Central Vacuum, Dishwasher, Disposal, Dryer - Electric, Dryer - Front Loading, Exhaust Fan, Extra Refrigerator/Freezer, Oven - Double, Trash Compactor, Washer - Front Loading, Water Conditioner - Owned
Total Bedrooms: 4
Half Bathrooms: 1
Full Bathrooms: 4
Other Interior Features Additional Stairway, Bathroom - Soaking Tub, Central Vacuum, Combination Dining/Living, Combination Kitchen/Dining, Entry Level Bedroom, Exposed Beams, Spiral Staircase, Wood Floors
Area & Lot
Total area 7,407 Sq.Ft.
Lot Area 86 Acres
Living area 7,407 Sq.Ft.
MLS® ID MDTA2014432
Year Built 2004
School District TALBOT COUNTY PUBLIC SCHOOLS
Water Frontage Rip-Rap, Sandy Beach
View Description Creek/Stream,Panoramic,Scenic Vista,Water
Architecture Styles Craftsman
Type Residential
Status Pending
Exterior
Stories 2
Pool No Pool
Air conditioning Central A/C, Ductless/Mini-Split
Heat type Heat Pump - Gas Back Up
Disability Features 2 Access Exits
Water Source Private
Security Features Monitored
Sewer On Site Septic
Other Exterior Features Chimney Cap(s), Exterior Lighting, Flood Lights, Gutter System, Outbuilding(s), Private Beach
Parking Attached Carport, Driveway
Lot Features Additional Lot(s), Hunting Available, Landscaping, Private, Rip-Rapped, Rural, Secluded, Trees/Wooded
Finance
Sales Price $7,800,000
Real Estate Tax $21,237 yearly
Waterfront property with a large house, landscaped grounds, green fields, and a wide water view.

360 Virtual Tour

Take a tour of this property
Waterfront property with a large house, landscaped grounds, green fields, and a wide water view.

Schedule a Showing

I would love to show you my beautiful property. Please select your preferred date and time below. I will be in touch shortly to confirm your appointment.

Schedule a Showing

I would love to show you my beautiful property. Please select your preferred date and time below. I will be in touch shortly to confirm your appointment.

Thank you for your interest in 22101 GRAFTON MANOUR LANE, WITTMAN, MD 21676. We are reviewing your request and will be in touch shortly!

Mortgage Calculator

Estimate your monthly mortgage payment, including the principal and interest, property taxes, and HOA. Adjust the values to generate a more accurate rate.

All estimates are provided for informational purposes only. Actual amounts may vary.
$0,000 Your Payment 20 15 65
$0,000 Your Payment

Work With Tracy

Get assistance in determining current property value, crafting a competitive offer, writing and negotiating a contract, and much more. Contact me today.